








Address
195 Great Bear Way Road, East Stroudsburg, PA
Price
$ 739,999
Property Attributes
- MLS#PM139726
- TypeSingle Family
- Listing Status Active
- CountyMonroe
- CityEast Stroudsburg
- AreaMiddle Smithfield Township
- NeighborhoodEstates @ Great Bear
- Zip18302
- StyleColonial, Other, See Remarks
- Year Built2003
- Taxes$ 24612
- Price$ 739,999
- Bedrooms5
- Full Bathrooms6
- Half Bathrooms2
- Sqr Footage7400
- Lot Size0.84 Acres
Data Source:
Pocono Mountains MLS (PMMLS)
Property Description
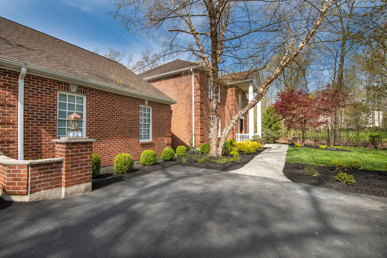
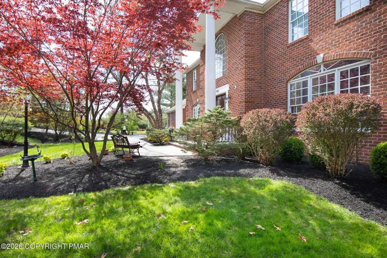
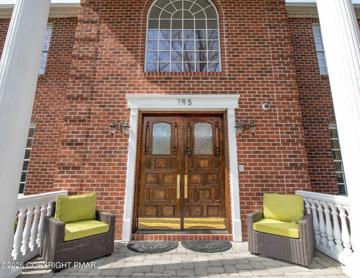
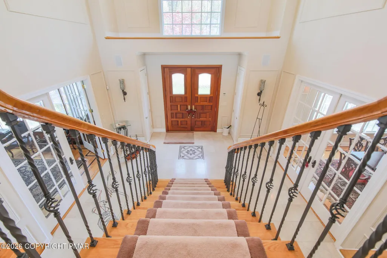
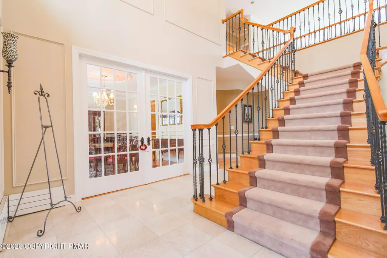
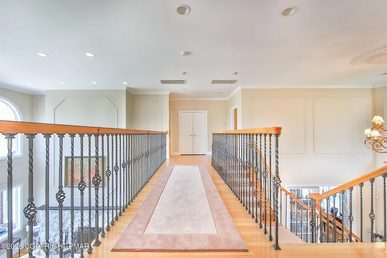
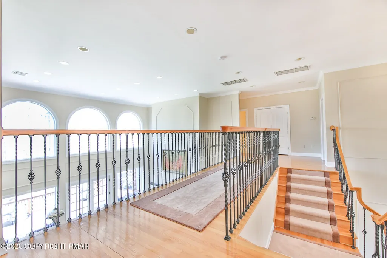
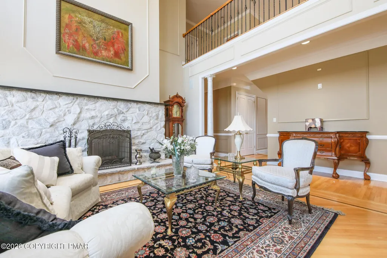
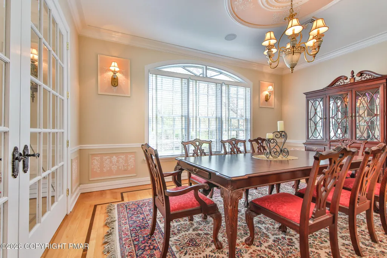
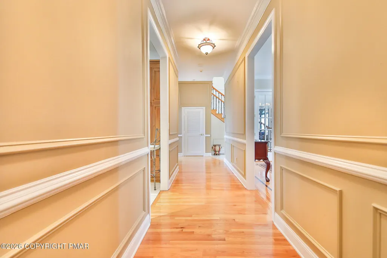
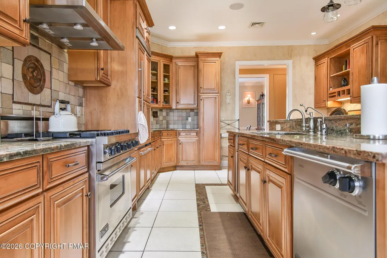
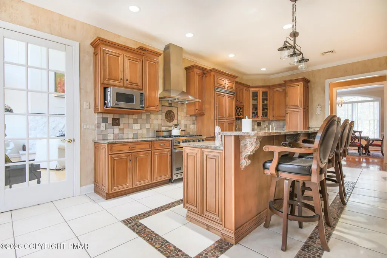
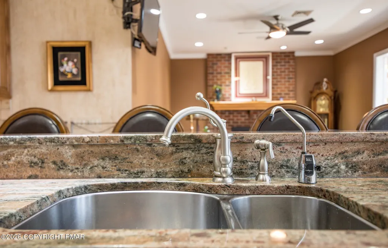
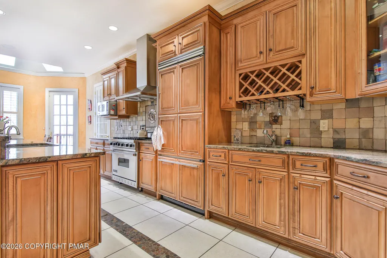
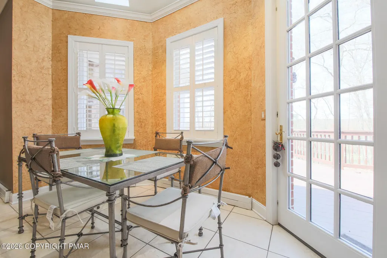
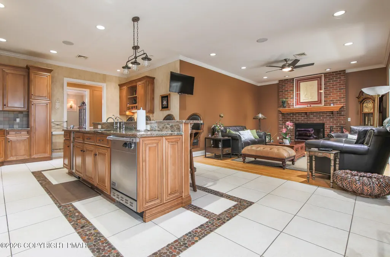
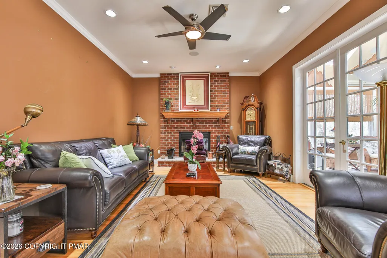
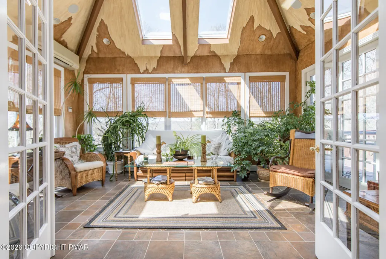
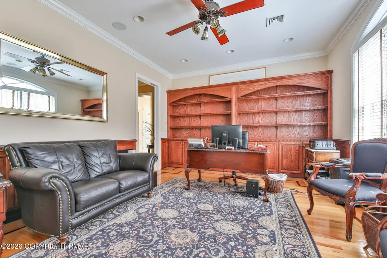
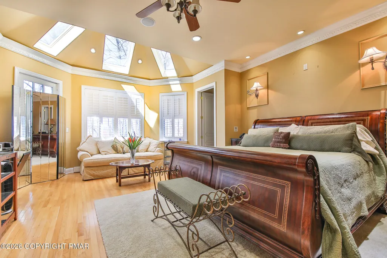
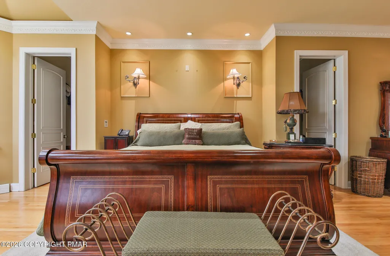
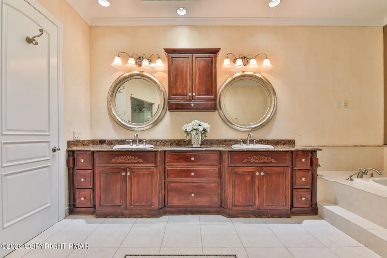
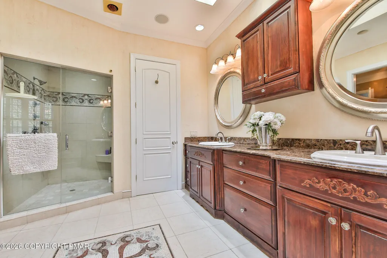
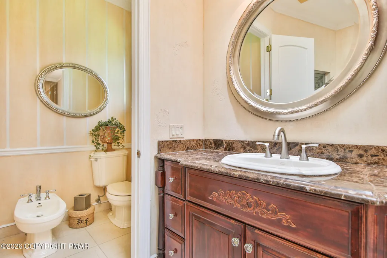
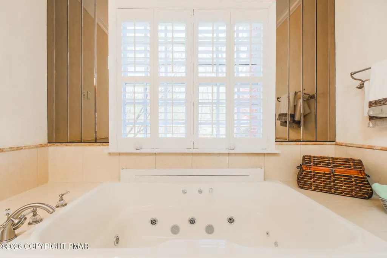
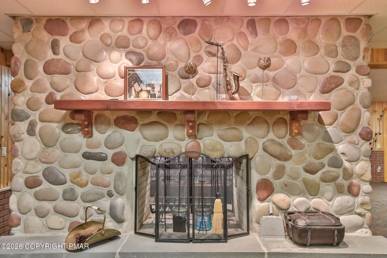
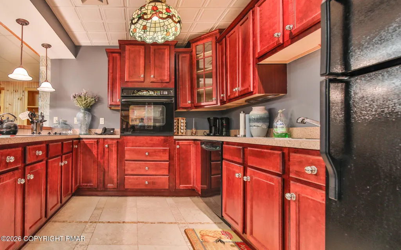
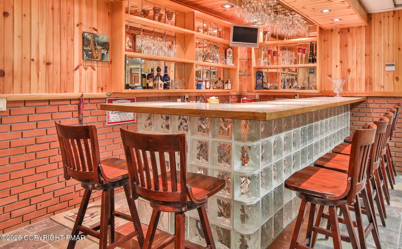
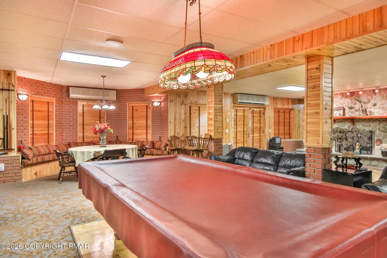
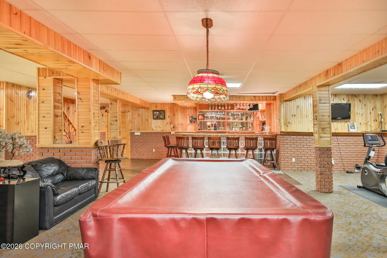
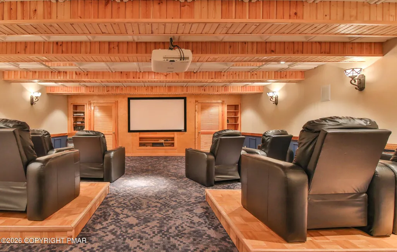
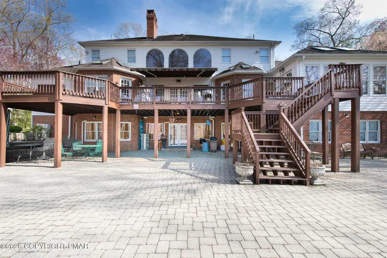
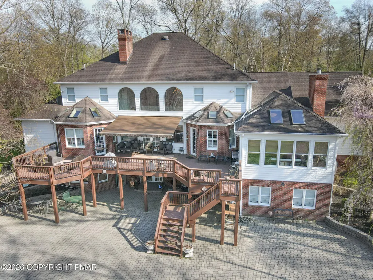
Property has an accepted offer. All offers will be considered for back up purposes only. Welcome to luxury living in the prestigious Estates at Great Bear! This stunning custom Colonial offers over 5,600+ square feet of refined space, perfectly situated on nearly an acre of beautifully positioned land. Featuring 5 spacious bedrooms and 5+ bathrooms, this home delivers both grandeur and functionality. From the moment you enter, you are greeted by expansive living areas, soaring ceilings, and a layout designed for both entertaining and everyday living. The heart of the home offers a seamless flow with multiple gathering spaces, a cozy fireplace, and abundant natural light throughout. The kitchen and adjoining areas create the perfect setting for hosting, while the unfinished basement provides an incredible opportunity to customize additional living space to your vision. Step outside to enjoy your private oasis on 0.84 acres, ideal for relaxation, entertaining, or future outdoor enhancements. A 3-car attached garage adds convenience and completes the package. Located in a sought-after golf course community, this home offers proximity to skiing, recreation, and all the Pocono lifestyle has to offer, making it perfect as a primary residence, vacation home, or investment opportunity. Luxury. Space. Lifestyle. This is the one. Please NOTE Pictures are before furnishings were moved out and were taking in the summer.
| Price History | |
|---|---|
| 5/1/2026 | Listed $739,999 |
General Features
| Sewer | Public Sewer |
|---|---|
| Possession | Close Of Escrow,Negotiable |
| HOA Fee | 2400 |
| Property Subtype | Single Family Residence |
| Current Use | Residential |
| County | Monroe |
| Property Type | Residential |
| Association Amenities | Gated,Sidewalks,Street Lights |
| HOA | true |
| Subdivision Name | Estates @ Great Bear |
| Status | Active |
| City | East Stroudsburg |
| High School District | East Stroudsburg Area |
| Zoning Description | Residential |
| Lot Size Units | Acres |
| Lot Size Square Feet | 36590.4 |
| Tax Annual Amount | 24612.87 |
| Lease Considered Y/N | false |
| Standard Status | Active |
| Heating | Baseboard,Ductless,Forced Air,Electric,Oil,Other |
| Construction Materials | Brick,Clapboard,Wood Siding,Other |
| Year Built | 2003 |
| Stories Count | 2 |
| Attached Garage | true |
| Garage Y/N | true |
| Carport Y/N | false |
| Property Attached Y/N | false |
| Year Built Source | Public Records |
| Sewer_co_Public_sp_Sewer | true |
| Cooling | Ceiling Fan(s),Central Air,Ductless,Humidity Control,Zoned,Other |
| Roof | Asphalt |
| Appliances | Gas Cooktop,Self Cleaning Oven,Gas Range,Refrigerator,Water Heater,Dishwasher,Humidifier,Stainless Steel Appliance(s),Washer,Dryer,Water Softener Owned,Water Softener Rented |
| Garage Spaces | 3 |
| Patio/Porch Features | Porch,Deck,Enclosed |
| Architectural Style | Colonial,Other,See Remarks |
| Security Features | 24 Hour Security,Prewired,Security System,Smoke Detector(s),Other |
| Total Rooms | 14 |
| Full Baths | 6 |
| Disclosures | Resale Certificate,Deed Restrictions,Certificate of Occupancy Required,Virtual Staging |
| Electric | 200+ Amp Service |
| Utilities | Phone Available,Cable Available |
| Utilities_co_Cable_sp_Available | true |
| Association Fee Includes | Security,Maintenance Grounds,Maintenance Road,Other,See Remarks |
| Tax Year | 2025 |
| Open Parking Spaces | 4 |
| Legal Description | Lot 113 |
| Accessibility | Accessible Approach with Ramp,Accessible Bedroom,Accessible Closets,Accessible Doors,Accessible Full Bath,Accessible Kitchen,Accessible Washer/Dryer,Visitor Bathroom,Accessible Parking |
| Structure Type | Other |
| Zoning | R3- Residential |
| Tax Lot | 113 |
| Exclusions | Dining room Chandeliers and Sconces were removed |
Interior Features
| Total Baths | 8 |
|---|---|
| Basement (Y/N) | true |
| Heating Y/N | true |
| Above Grade Finished Area | 5400 |
| Interior Amenities | Butler Pantry,Pantry,Eat-in Kitchen,Kitchen Island,Bar,Granite Counters,Jack and Jill Bath,Cathedral Ceiling(s),High Ceilings,Cedar Closet(s),His and Hers Closets,Walk-In Closet(s),Chandelier,Recessed Lighting,Track Lighting,Wired for Data,Sound System,Wired for Sound,Central Vacuum,Storage,Other,See Remarks |
| Basement | Full,Daylight,Exterior Entry,Walk-Out Access,Finished,Heated,Other |
| Flooring | Carpet,Ceramic Tile,Hardwood,Plank,Tile,Hard Surface Flooring or Low Pile Carpet |
| Fireplace Features | Bedroom,Family Room,Great Room,Kitchen,Double Sided,See Through,Gas,Brick,Masonry,Stone |
| Common Walls | No Common Walls |
| Air Conditioning Y/N | true |
| Window Features | Skylight(s),Storm Window(s),Insulated Windows,Drapes,Screens,Shutters,Plantation Shutters |
| Fireplace Y/N | true |
| Half Baths | 2 |
| Total Bedrooms | 5 |
| Below Grade Finished Area | 2000 |
| Heating-Oil | true |
| Heating-Baseboard | true |
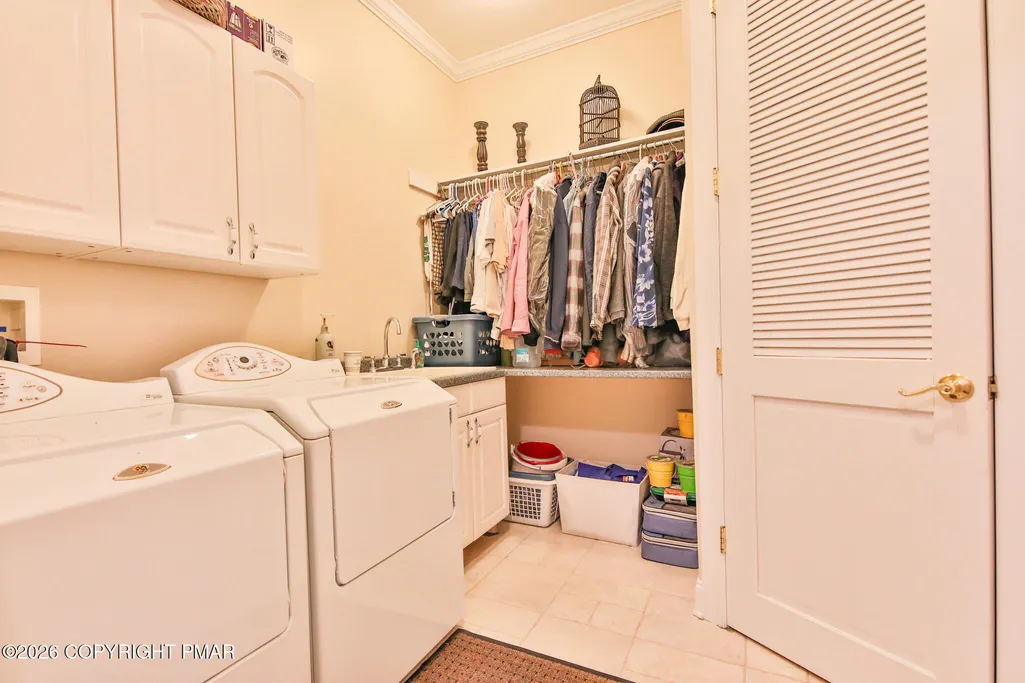
| Laundry Features | Inside,Electric Dryer Hookup,Washer Hookup |
| Furnished Y/N | Unfurnished |
| LivingAreaSource | Public Records |
| Heating-Forced Air | true |
| Entry Level | 1 |
| Total Fireplaces | 2 |
| Total Stories | 2 |
Exterior Features
| Lot Features | Sloped,Cleared,Wooded,Other,See Remarks |
|---|---|
| Water Source | Well |
| Lot Size Area | 0.84 |
| Lot Size Acres | 0.84 |
| Road Surface Type | Paved,See Remarks |
| Road Responsibility | Private Maintained Road |
| Building Area Total | 7400 |
| Exterior Amenities | Outdoor Grill,Balcony |
| Exterior_sp_Features_co_Balcony | true |
| Exterior_sp_Features_co_Outdoor_sp_Grill | true |
Amenities
- Foreclosure
- Views
- Short Sale
- New Construction
- Adult 55+
- Lease To Own
- No HOA Fees
- Furnished
- Primary On Main
- Air Conditioning
- Seller Finance
- Green
- Fixer Upper
- Horse
- Golf
- Fireplace
- Deck
- Garage
- Basement
- Pool
Property vs Single Family Average in 18302
Price
Taxes
Year Built
 The data relating to real estate for sale on this web site includes listings held by MLS-IDX Participants of the Internet Data Exchange program of the Multiple Listing Service of the Pocono Mountains Association of Realtors®. Listings marked with the Internet Data Exchange logo are not necessarily the listings of the owner of this web site. All listing data is the copyrighted property of the aforesaid Association and its MLS-IDX Participants with all rights reserved. The information contained
 Pike Wayne MLS® (PWMLS). All information deemed reliable but not guaranteed. All properties are subject to prior sale, change or withdrawal. Neither listing broker(s) or information provider(s) shall be responsible for any typographical errors, misinformation, misprints and shall be held totally harmless. Listing(s) information is provided for consumer's personal, non-commercial use and may not be used for any purpose other than to identify prospective properties consumers may be interested in purchasing. The data relating to real estate for sale on this website comes in part from the Internet Data Exchange program of the Multiple Listing Service. Real estate listings held by brokerage firms other than Berkshire Hathaway HomeServices Pocono Real Estate may be marked with the Internet Data Exchange logo and detailed information about those properties will include the name of the listing broker(s) when required by the MLS. Copyright ©2026 All rights reserved.
Last Updated: September 20, 2026 9:44 PM UTC
Pike Wayne MLS® (PWMLS). All information deemed reliable but not guaranteed. All properties are subject to prior sale, change or withdrawal. Neither listing broker(s) or information provider(s) shall be responsible for any typographical errors, misinformation, misprints and shall be held totally harmless. Listing(s) information is provided for consumer's personal, non-commercial use and may not be used for any purpose other than to identify prospective properties consumers may be interested in purchasing. The data relating to real estate for sale on this website comes in part from the Internet Data Exchange program of the Multiple Listing Service. Real estate listings held by brokerage firms other than Berkshire Hathaway HomeServices Pocono Real Estate may be marked with the Internet Data Exchange logo and detailed information about those properties will include the name of the listing broker(s) when required by the MLS. Copyright ©2026 All rights reserved.
Last Updated: September 20, 2026 9:44 PM UTC
 OneKey® MLS required Copyright, Source of Data and Disclaimer for IDX display
Information Copyright 2026, OneKey® MLS. All Rights Reserved.
The source of the displayed data is either the property owner or public record provided by non-governmental third parties. It is believed to be reliable but not guaranteed. This information is provided exclusively for consumers' personal, non-commercial use.
The data relating to real estate for sale on this website comes in part from the
OneKey® MLS required Copyright, Source of Data and Disclaimer for IDX display
Information Copyright 2026, OneKey® MLS. All Rights Reserved.
The source of the displayed data is either the property owner or public record provided by non-governmental third parties. It is believed to be reliable but not guaranteed. This information is provided exclusively for consumers' personal, non-commercial use.
The data relating to real estate for sale on this website comes in part from the
