




Address
Lot 31 Greenview Ct, Kunkletown, PA
Price
$ 508,900
Property Attributes
- MLS#PM141148
- TypeSingle Family
- Listing Status Active
- CountyMonroe
- CityKunkletown
- AreaPolk Township
- NeighborhoodHideaway Hills
- Zip18058
- StyleSingle Family Residence
- Year Built2026
- Taxes$ 1288
- Price$ 508,900
- Bedrooms4
- Full Bathrooms2
- Half Bathrooms1
- Sqr Footage2085
- Lot Size1.53 Acres
Data Source:
Pocono Mountains MLS (PMMLS)
Property Description
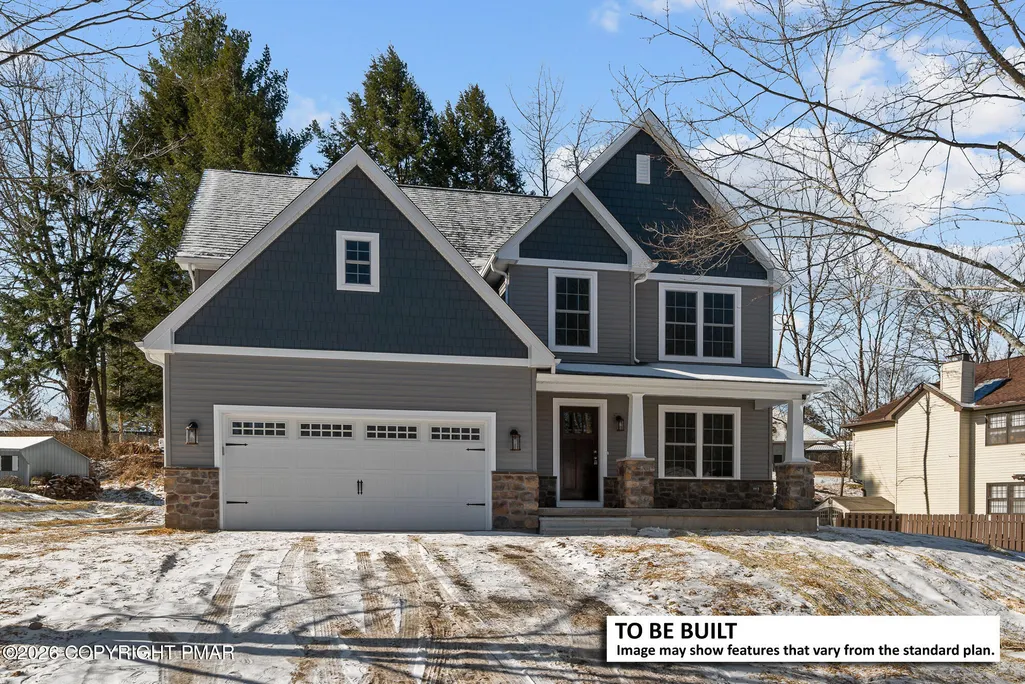
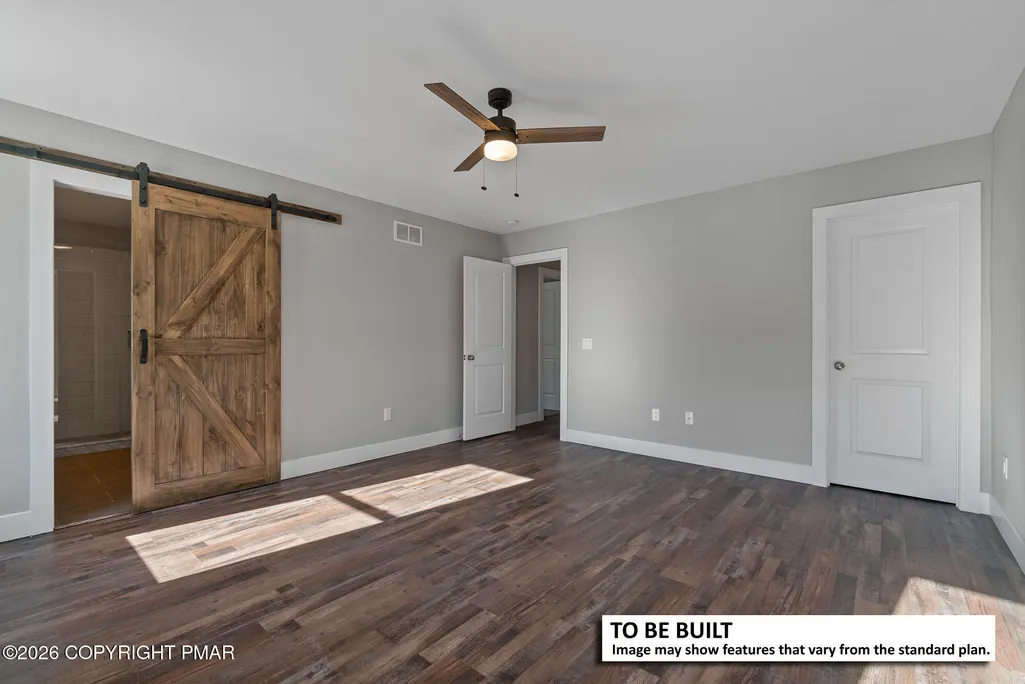
Picture yourself on a private, wooded 1.5-acre lot at the end of a quiet cul-de-sac, right next to the first fairway of Hideaway Hills Golf Club. Step inside from the covered front porch into a welcoming foyer that opens to a spacious living and dining area, perfect for entertaining. The heart of the home features soft-close cabinetry, granite countertops, stainless steel appliances, and a large island with overhang seating. The main floor also includes a convenient laundry room, powder room, and pantry. Upstairs, the expansive owner's suite offers a sitting area, walk-in closet, and luxurious bathroom with double vanities and a large shower. Three additional bedrooms share a hallway bathroom, ideal for family or guests. Taxes currently reflect land only and will be reassessed upon completion.
| Price History | |
|---|---|
| 5/11/2026 | Listed $508,900 |
General Features
| Sewer | Mound Septic |
|---|---|
| Possession | Other |
| HOA Fee | 600 |
| Property Subtype | Single Family Residence |
| Current Use | Residential |
| County | Monroe |
| Property Type | Residential |
| Association Amenities | None |
| HOA | true |
| Subdivision Name | Hideaway Hills |
| Status | Active |
| City | Kunkletown |
| High School District | Pleasant Valley |
| Zoning Description | Residential |
| Lot Size Units | Acres |
| Lot Size Square Feet | 66646.8 |
| Tax Annual Amount | 1288.05 |
| Standard Status | Active |
| Heating | Central,Heat Pump,Electric |
| Construction Materials | Vinyl Siding |
| Year Built | 2026 |
| Stories Count | 2 |
| Attached Garage | true |
| Garage Y/N | true |
| Carport Y/N | false |
| Year Built Source | Builder |
| Cooling | Central Air,Heat Pump,Electric |
| Roof | Asphalt,Shingle |
| Appliances | Electric Range,Refrigerator,Dishwasher,Microwave,Stainless Steel Appliance(s) |
| Garage Spaces | 2 |
| Patio/Porch Features | Front Porch |
| Security Features | Smoke Detector(s) |
| Total Rooms | 12 |
| Full Baths | 2 |
| Disclosures | Deed Restrictions,Certificate of Occupancy Required,Home Warranty Included |
| Electric | 200+ Amp Service,Circuit Breakers |
| Utilities | Underground Utilities |
| Association Fee Includes | Maintenance Road |
| Tax Year | 2025 |
| Open Parking Spaces | 2 |
| Legal Description | Lot 31 |
| Structure Type | House |
| Tax Lot | 31 |
| Facing Direction | South |
| Utilities_co_Underground_sp_Utilities | true |
| Heating_co_Central | true |
Interior Features
| Total Baths | 3 |
|---|---|
| Basement (Y/N) | true |
| Heating Y/N | true |
| Above Grade Finished Area | 2085 |
| Interior Amenities | Pantry,Kitchen Island,Granite Counters,Double Vanity,Walk-In Closet(s),Open Floorplan,Recessed Lighting |
| Basement | Full,Interior Entry,Exterior Entry,Unfinished,Concrete,French Drain,Sump Hole |
| Flooring | Carpet,Vinyl |
| Air Conditioning Y/N | true |
| Window Features | Vinyl Frames,Double Pane Windows,Insulated Windows,Low-Emissivity Windows,Screens |
| Fireplace Y/N | false |
| Half Baths | 1 |
| Total Bedrooms | 4 |
| Heating-Heat Pump | true |
| Laundry Features | Main Level,Electric Dryer Hookup,Washer Hookup |
| Furnished Y/N | Unfurnished |
| LivingAreaSource | Plans |
Exterior Features
| Lot Features | Cul-De-Sac |
|---|---|
| Water Source | Well |
| Lot Size Area | 1.53 |
| Lot Size Acres | 1.53 |
| Road Surface Type | Paved |
| Road Responsibility | Private Maintained Road |
| LotDimensionsSource | Survey |
| Road Frontage Type | Private Road |
| Building Area Total | 2917 |
| Lot Dimensions | 106 X 306 X 367 X 335 |
| Foundation Details | Concrete Perimeter |
Amenities
- Foreclosure
- Views
- Short Sale
- New Construction
- Adult 55+
- Lease To Own
- No HOA Fees
- Furnished
- Primary On Main
- Air Conditioning
- Seller Finance
- Green
- Fixer Upper
- Horse
- Golf
- Fireplace
- Deck
- Garage
- Basement
- Pool
Property vs Single Family Average in 18058
Price
Taxes
Year Built
 The data relating to real estate for sale on this web site includes listings held by MLS-IDX Participants of the Internet Data Exchange program of the Multiple Listing Service of the Pocono Mountains Association of Realtors®. Listings marked with the Internet Data Exchange logo are not necessarily the listings of the owner of this web site. All listing data is the copyrighted property of the aforesaid Association and its MLS-IDX Participants with all rights reserved. The information contained
 Pike Wayne MLS® (PWMLS). All information deemed reliable but not guaranteed. All properties are subject to prior sale, change or withdrawal. Neither listing broker(s) or information provider(s) shall be responsible for any typographical errors, misinformation, misprints and shall be held totally harmless. Listing(s) information is provided for consumer's personal, non-commercial use and may not be used for any purpose other than to identify prospective properties consumers may be interested in purchasing. The data relating to real estate for sale on this website comes in part from the Internet Data Exchange program of the Multiple Listing Service. Real estate listings held by brokerage firms other than Berkshire Hathaway HomeServices Pocono Real Estate may be marked with the Internet Data Exchange logo and detailed information about those properties will include the name of the listing broker(s) when required by the MLS. Copyright ©2026 All rights reserved.
Last Updated: September 23, 2026 1:57 PM UTC
Pike Wayne MLS® (PWMLS). All information deemed reliable but not guaranteed. All properties are subject to prior sale, change or withdrawal. Neither listing broker(s) or information provider(s) shall be responsible for any typographical errors, misinformation, misprints and shall be held totally harmless. Listing(s) information is provided for consumer's personal, non-commercial use and may not be used for any purpose other than to identify prospective properties consumers may be interested in purchasing. The data relating to real estate for sale on this website comes in part from the Internet Data Exchange program of the Multiple Listing Service. Real estate listings held by brokerage firms other than Berkshire Hathaway HomeServices Pocono Real Estate may be marked with the Internet Data Exchange logo and detailed information about those properties will include the name of the listing broker(s) when required by the MLS. Copyright ©2026 All rights reserved.
Last Updated: September 23, 2026 1:57 PM UTC
 OneKey® MLS required Copyright, Source of Data and Disclaimer for IDX display
Information Copyright 2026, OneKey® MLS. All Rights Reserved.
The source of the displayed data is either the property owner or public record provided by non-governmental third parties. It is believed to be reliable but not guaranteed. This information is provided exclusively for consumers' personal, non-commercial use.
The data relating to real estate for sale on this website comes in part from the
OneKey® MLS required Copyright, Source of Data and Disclaimer for IDX display
Information Copyright 2026, OneKey® MLS. All Rights Reserved.
The source of the displayed data is either the property owner or public record provided by non-governmental third parties. It is believed to be reliable but not guaranteed. This information is provided exclusively for consumers' personal, non-commercial use.
The data relating to real estate for sale on this website comes in part from the
