
Price Reduction
Address
2434 Woodcrest Drive, East Stroudsburg, PA
Price
$ 486,725
Property Attributes
- MLS#PM144047
- TypeSingle Family
- Listing Status Active
- CountyMonroe
- CityEast Stroudsburg
- AreaMiddle Smithfield Township
- NeighborhoodLake of the Pines
- Zip18302
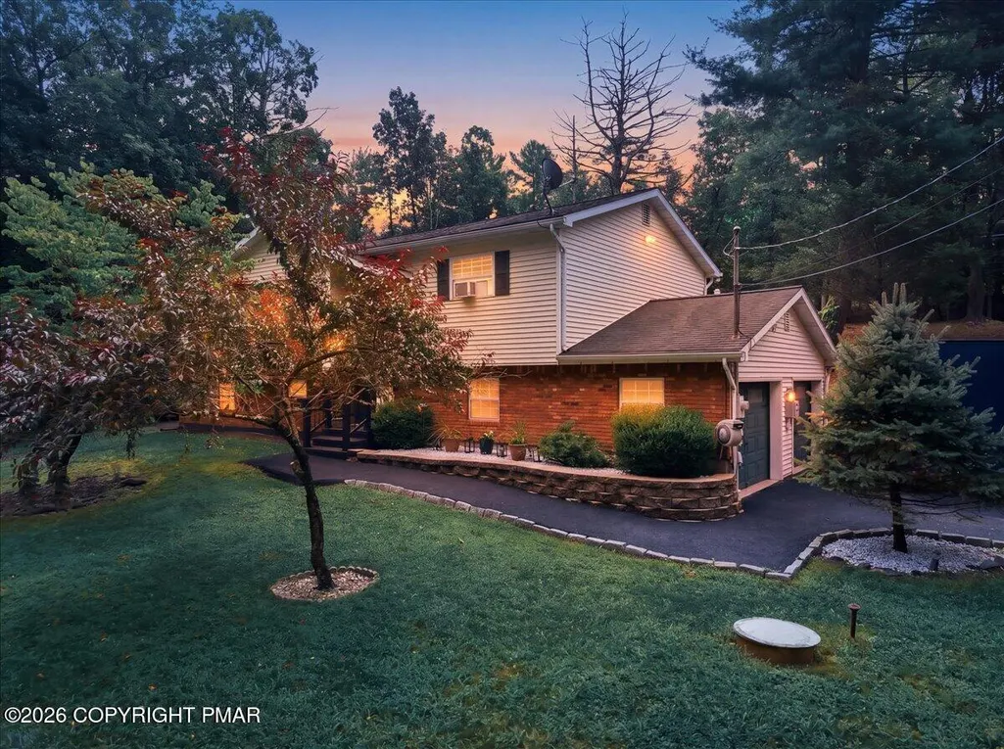
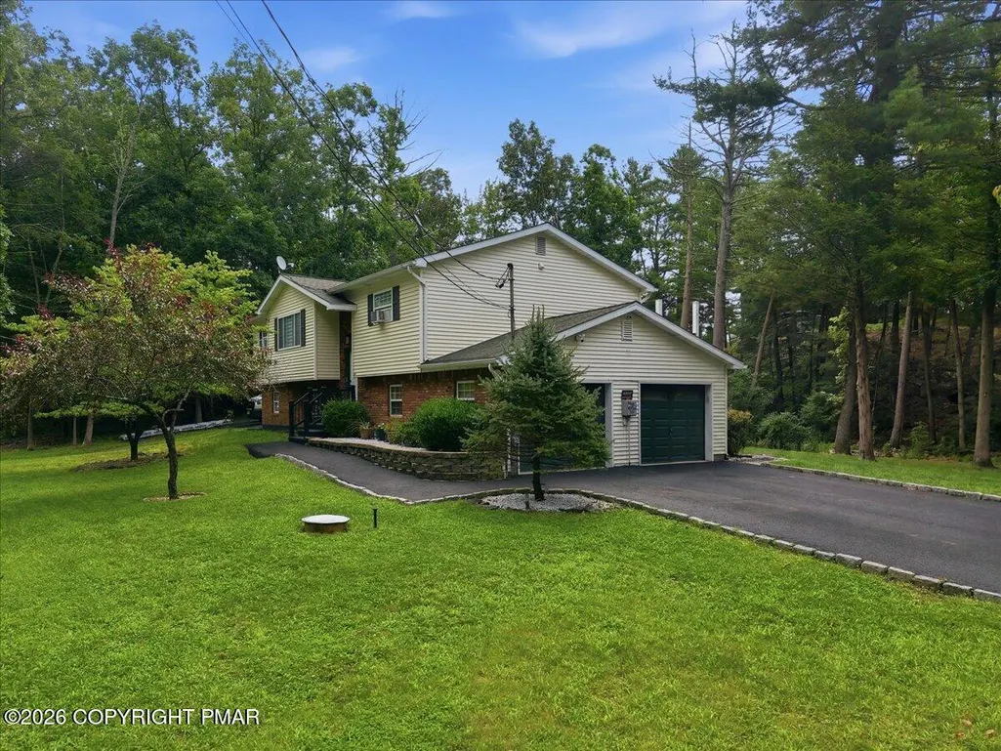
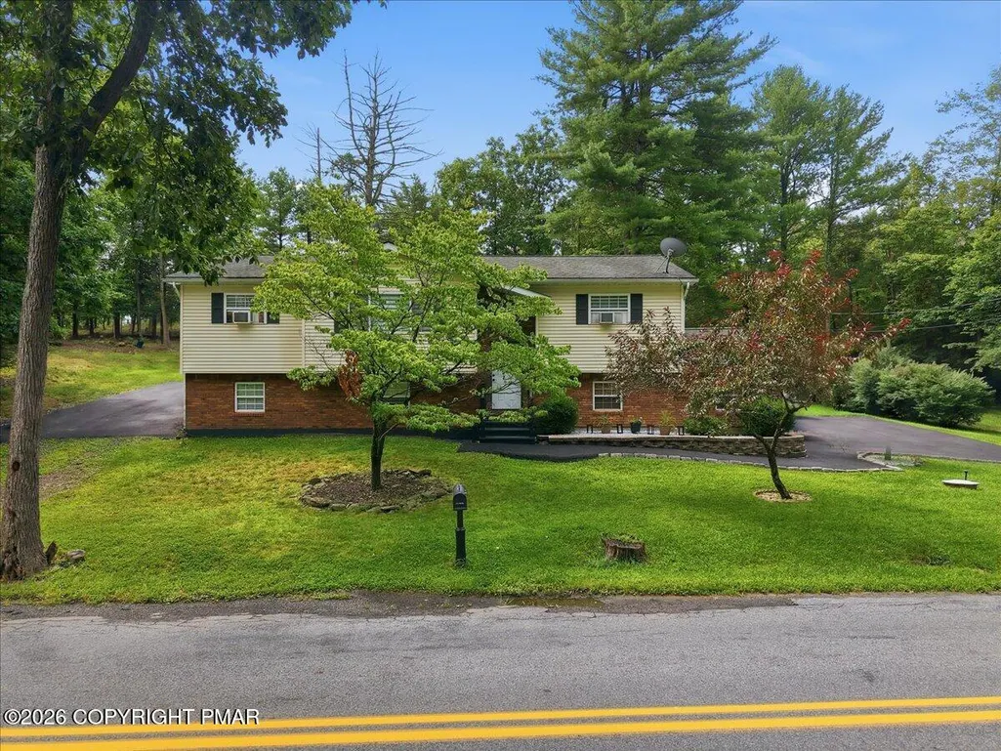
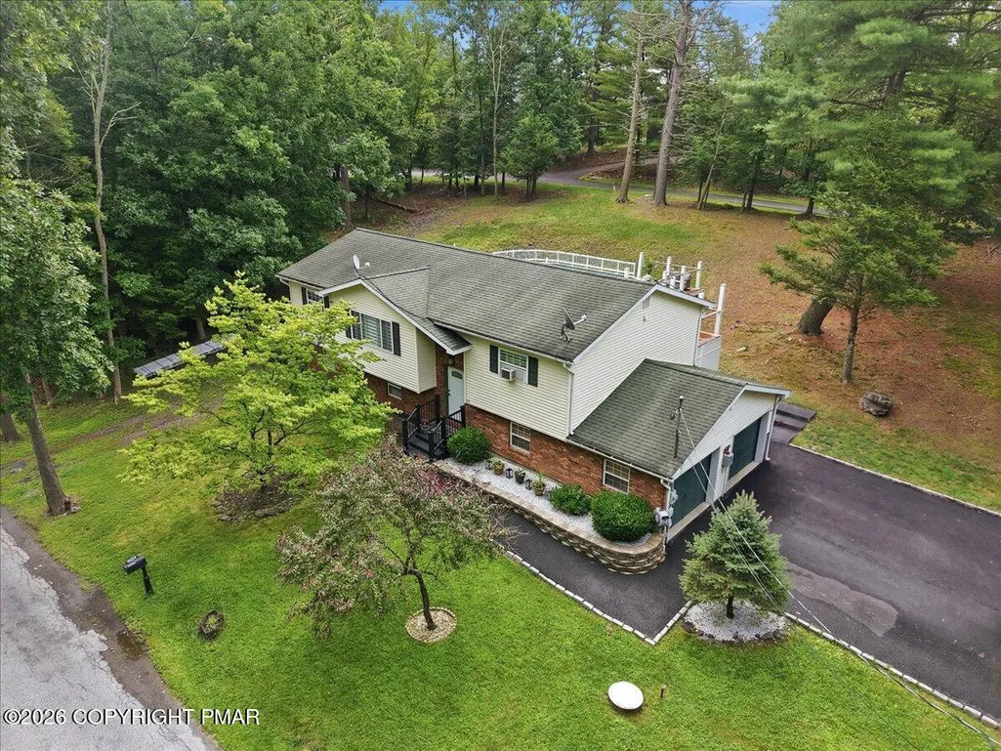
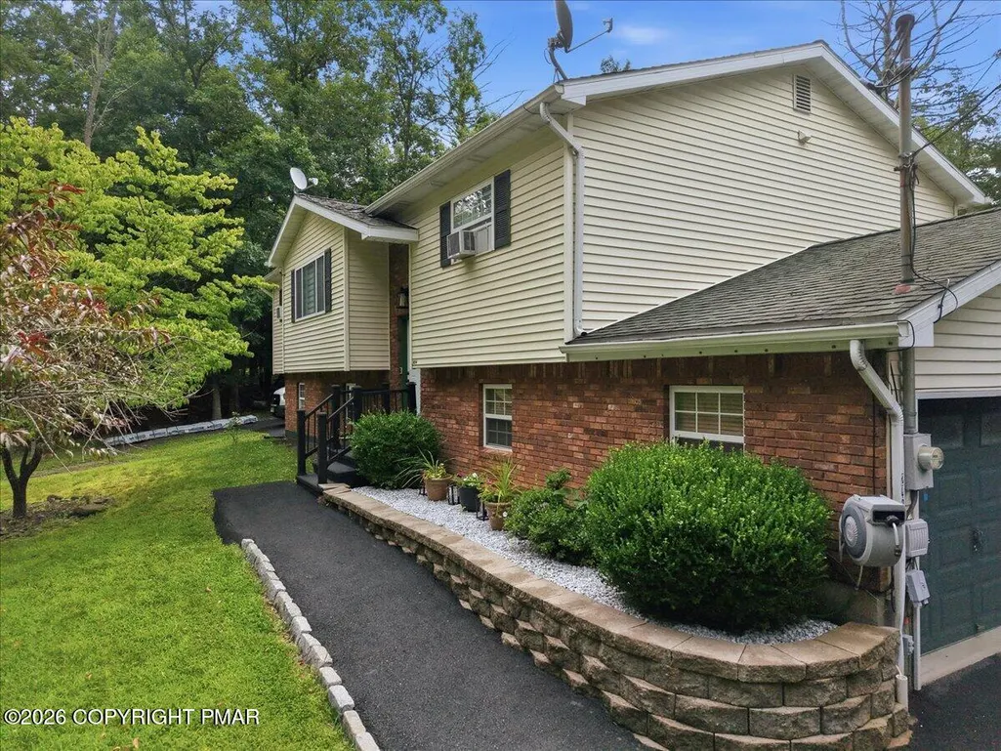
- StyleBi-Level, Split Level, Traditional
- Year Built1990
- Taxes$ 4985
- Price$ 486,725
- Bedrooms4
- Full Bathrooms2
- Half Bathrooms1
- Sqr Footage2594
- Lot Size0.36 Acres
Data Source:
Pocono Mountains MLS (PMMLS)
Property Description
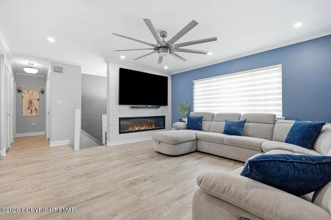
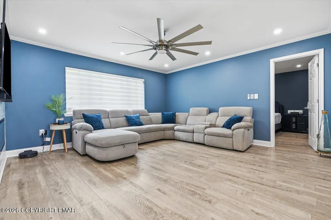
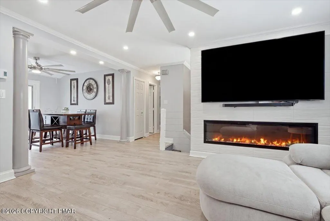
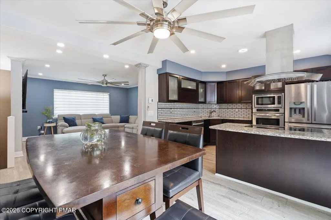
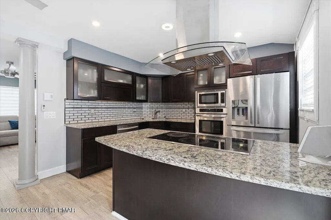
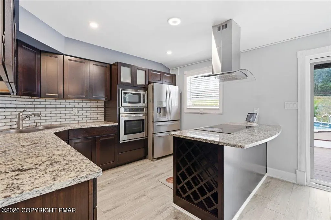
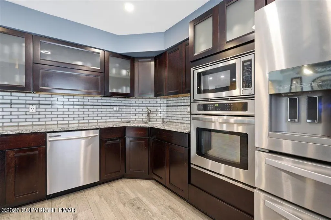
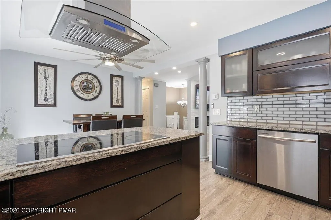
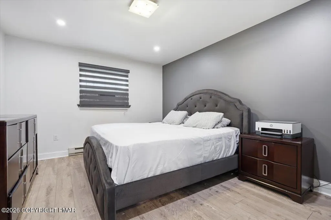
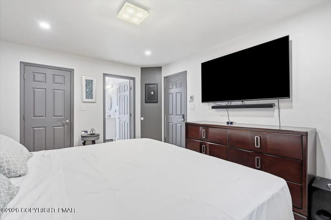
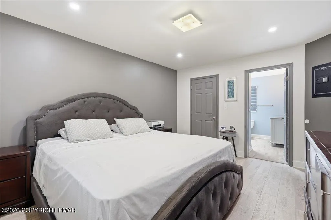
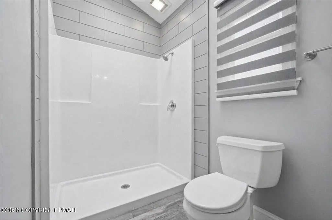
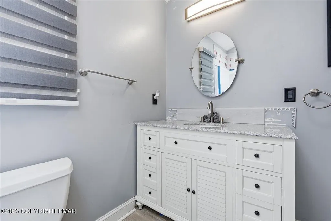
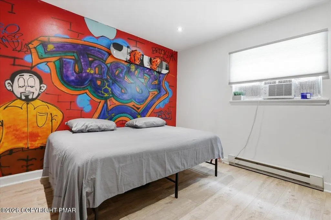
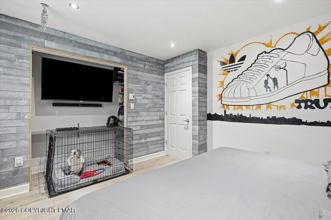
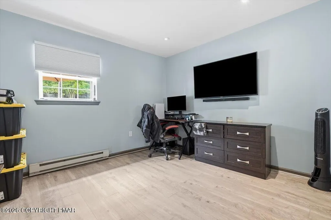
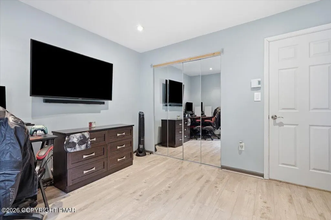
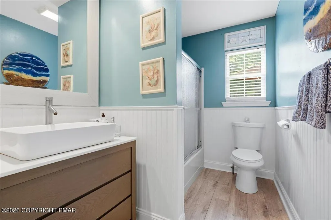
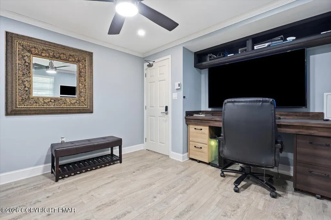
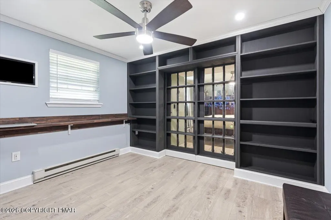
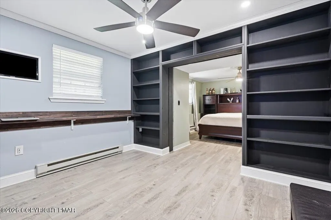
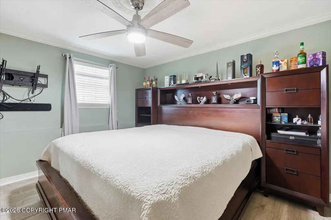
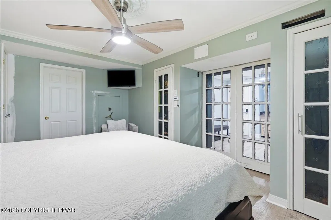
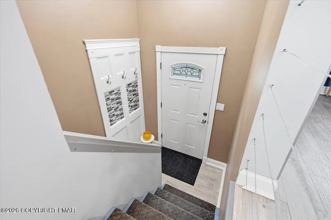
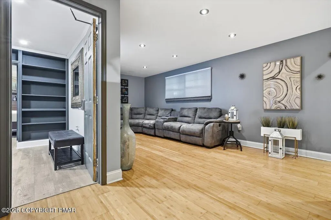
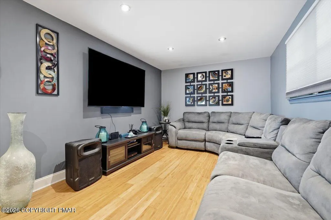
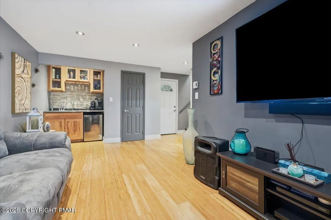
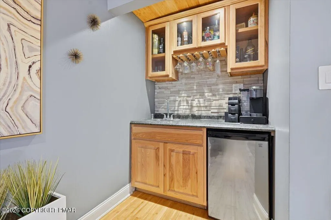
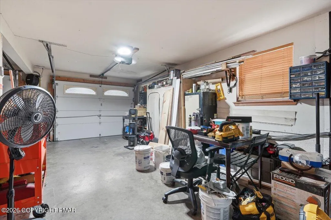
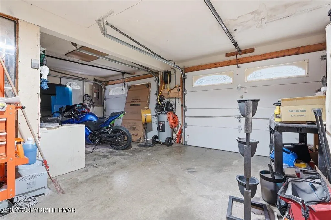
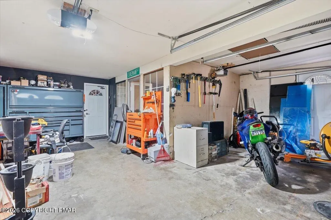
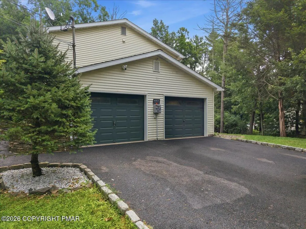
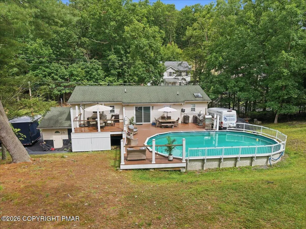
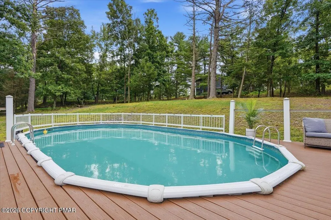
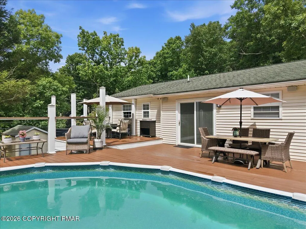
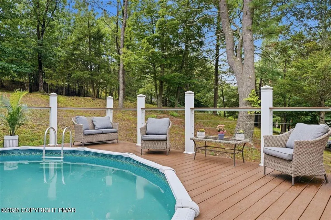
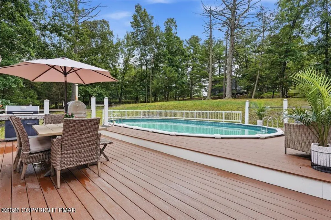
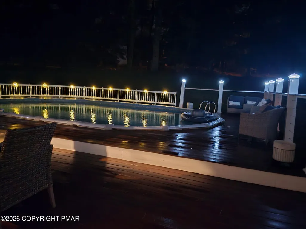
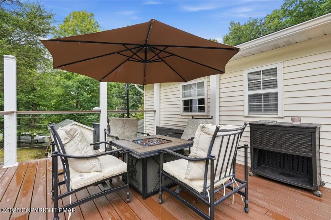
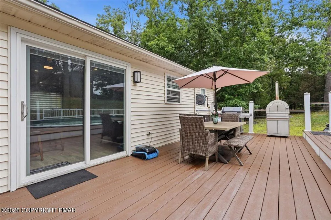
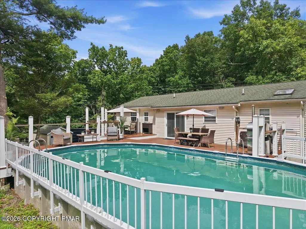
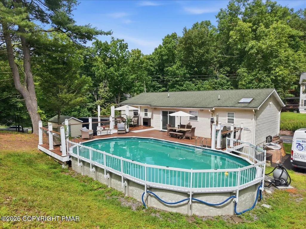
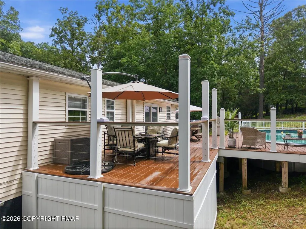
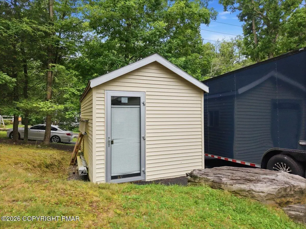
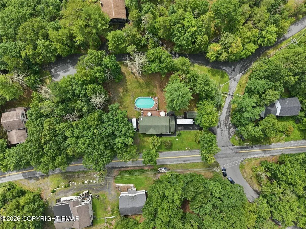
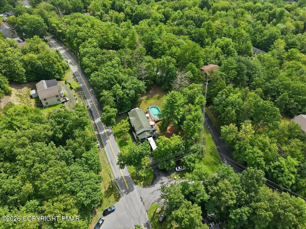
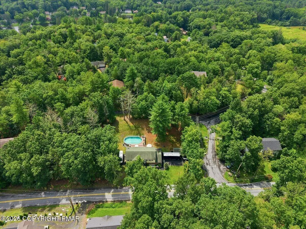
This brand newly updated 4-bedroom, 2.5-bath split-level home offers 2,594+ sq ft of living space on a desirable corner lot. Inside, you'll find a chef's eat-in kitchen with granite countertops, stainless appliances, center island, exhaust fan, and pantry. The spacious lower level features a family room, wet bar and speakeasy-style bonus room--complete with motion sensor hidden door behind the bookcase! Outside find private fenced in pool, two-car garage and large shed. Located in Lake of the Pines with a clubhouse, lake, pool, tennis and basketball courts, playground and more. Conveniently located near shopping, restaurants, golf, skiing and Pocono attractions. Looking for even more space? A prime wooded corner double lot, separately listed by the same seller, is directly across the street and offers an excellent opportunity to build. Purchase the home, the land or explore the possibility of owning both! Short-term rentals now permitted!!
| Price History | |
|---|---|
| 8/19/2026 | Listed $499,900 |
| 9/11/2026 | 3$486,725 |
General Features
| Sewer | Private Sewer,Sewer Fees |
|---|---|
| HOA Fee | 1457 |
| Pool Features | Above Ground,Liner,Vinyl,Solar Cover,Fenced,Pool Cover,Pool Sweep |
| Property Subtype | Single Family Residence |
| Current Use | Residential |
| County | Monroe |
| Property Type | Residential |
| Association Amenities | Security,Gated,Clubhouse,Picnic Area,Park,Tennis Court(s),Basketball Court,Other |
| HOA | true |
| Subdivision Name | Lake of the Pines |
| Status | Active |
| City | East Stroudsburg |
| High School District | East Stroudsburg Area |
| Zoning Description | Residential |
| Lot Size Units | Acres |
| Lot Size Square Feet | 15681.6 |
| Tax Annual Amount | 4985.11 |
| Standard Status | Active |
| Heating | Baseboard,Electric |
| Construction Materials | Brick,Vinyl Siding,Attic/Crawl Hatchway(s) Insulated |
| Year Built | 1990 |
| Stories Count | 2 |
| Attached Garage | true |
| Garage Y/N | true |
| Carport Y/N | false |
| Property Attached Y/N | false |
| Year Built Source | Estimated |
| Cooling | Ceiling Fan(s),Wall/Window Unit(s),Electric |
| Roof | Shingle |
| Appliances | Electric Cooktop,Electric Oven,Self Cleaning Oven,Refrigerator,Water Heater,Ice Maker,Dishwasher,Range Hood,Microwave,Stainless Steel Appliance(s),Washer,Dryer,Water Softener Owned |
| Garage Spaces | 2 |
| Patio/Porch Features | Patio,Deck |
| Architectural Style | Bi-Level,Split Level,Traditional |
| Security Features | Security Guard,Smoke Detector(s) |
| Other Structures | Cabana,Outbuilding,Shed(s) |
| Total Rooms | 12 |
| Full Baths | 2 |
| Disclosures | Resale Certificate,Certificate of Occupancy Required |
| Electric | 200+ Amp Service |
| Association Fee Includes | Trash,Snow Removal,Security,Maintenance Grounds |
| Tax Year | 2025 |
| Open Parking Spaces | 8 |
| Legal Description | Lot 67 Sec 3 |
| Structure Type | House |
| Tax Lot | 67 |
Interior Features
| Total Baths | 3 |
|---|---|
| Basement (Y/N) | false |
| Heating Y/N | true |
| Above Grade Finished Area | 1297 |
| Interior Amenities | Pantry,Eat-in Kitchen,Kitchen Island,Wet Bar,Granite Counters,Bidet,Crown Molding,Walk-In Closet(s),Chandelier,Recessed Lighting,High Speed Internet,Sound System,Bookcases,Built-in Features,Ceiling Fan(s),Storage,Hand-held Shower Head,Smart Technology for Accessibility,Other |
| Basement | Heated |
| Flooring | Luxury Vinyl |
| Fireplace Features | Living Room,Decorative,Free Standing,Electric,Heatilator,Ventless |
| Air Conditioning Y/N | true |
| Window Features | Blinds,Window Coverings |
| Fireplace Y/N | true |
| Half Baths | 1 |
| Total Bedrooms | 4 |
| Below Grade Finished Area | 1297 |
| Heating-Baseboard | true |
| Laundry Features | In Garage,Electric Dryer Hookup,Washer Hookup |
| Furnished Y/N | Negotiable |
| LivingAreaSource | Estimated |
Exterior Features
| Lot Features | Corner Lot |
|---|---|
| Water Source | Private,Water Fees |
| Lot Size Area | 0.36 |
| Lot Size Acres | 0.36 |
| Road Surface Type | Paved |
| Road Responsibility | Public Maintained Road |
| Road Frontage Type | City Street |
| Building Area Total | 1297 |
| Door Features | Sliding Doors,Storm Door(s) |
| Exterior Amenities | Barbecue,Outdoor Grill,Rain Gutters,Fire Pit,Lighting,Private Yard |
| Other Equipment | Call Listing Agent |
| Exterior_sp_Features_co_Outdoor_sp_Grill | true |
| Total Parking | 8 |
Amenities
- Foreclosure
- Views
- Short Sale
- New Construction
- Adult 55+
- Lease To Own
- No HOA Fees
- Furnished
- Primary On Main
- Air Conditioning
- Seller Finance
- Green
- Fixer Upper
- Horse
- Golf
- Fireplace
- Deck
- Garage
- Basement
- Pool
Property vs Single Family Average in 18302
Price
Taxes
Year Built
 The data relating to real estate for sale on this web site includes listings held by MLS-IDX Participants of the Internet Data Exchange program of the Multiple Listing Service of the Pocono Mountains Association of Realtors®. Listings marked with the Internet Data Exchange logo are not necessarily the listings of the owner of this web site. All listing data is the copyrighted property of the aforesaid Association and its MLS-IDX Participants with all rights reserved. The information contained
 Pike Wayne MLS® (PWMLS). All information deemed reliable but not guaranteed. All properties are subject to prior sale, change or withdrawal. Neither listing broker(s) or information provider(s) shall be responsible for any typographical errors, misinformation, misprints and shall be held totally harmless. Listing(s) information is provided for consumer's personal, non-commercial use and may not be used for any purpose other than to identify prospective properties consumers may be interested in purchasing. The data relating to real estate for sale on this website comes in part from the Internet Data Exchange program of the Multiple Listing Service. Real estate listings held by brokerage firms other than Berkshire Hathaway HomeServices Pocono Real Estate may be marked with the Internet Data Exchange logo and detailed information about those properties will include the name of the listing broker(s) when required by the MLS. Copyright ©2026 All rights reserved.
Last Updated: September 20, 2026 9:44 PM UTC
Pike Wayne MLS® (PWMLS). All information deemed reliable but not guaranteed. All properties are subject to prior sale, change or withdrawal. Neither listing broker(s) or information provider(s) shall be responsible for any typographical errors, misinformation, misprints and shall be held totally harmless. Listing(s) information is provided for consumer's personal, non-commercial use and may not be used for any purpose other than to identify prospective properties consumers may be interested in purchasing. The data relating to real estate for sale on this website comes in part from the Internet Data Exchange program of the Multiple Listing Service. Real estate listings held by brokerage firms other than Berkshire Hathaway HomeServices Pocono Real Estate may be marked with the Internet Data Exchange logo and detailed information about those properties will include the name of the listing broker(s) when required by the MLS. Copyright ©2026 All rights reserved.
Last Updated: September 20, 2026 9:44 PM UTC
 OneKey® MLS required Copyright, Source of Data and Disclaimer for IDX display
Information Copyright 2026, OneKey® MLS. All Rights Reserved.
The source of the displayed data is either the property owner or public record provided by non-governmental third parties. It is believed to be reliable but not guaranteed. This information is provided exclusively for consumers' personal, non-commercial use.
The data relating to real estate for sale on this website comes in part from the
OneKey® MLS required Copyright, Source of Data and Disclaimer for IDX display
Information Copyright 2026, OneKey® MLS. All Rights Reserved.
The source of the displayed data is either the property owner or public record provided by non-governmental third parties. It is believed to be reliable but not guaranteed. This information is provided exclusively for consumers' personal, non-commercial use.
The data relating to real estate for sale on this website comes in part from the
