
Price Reduction


















Address
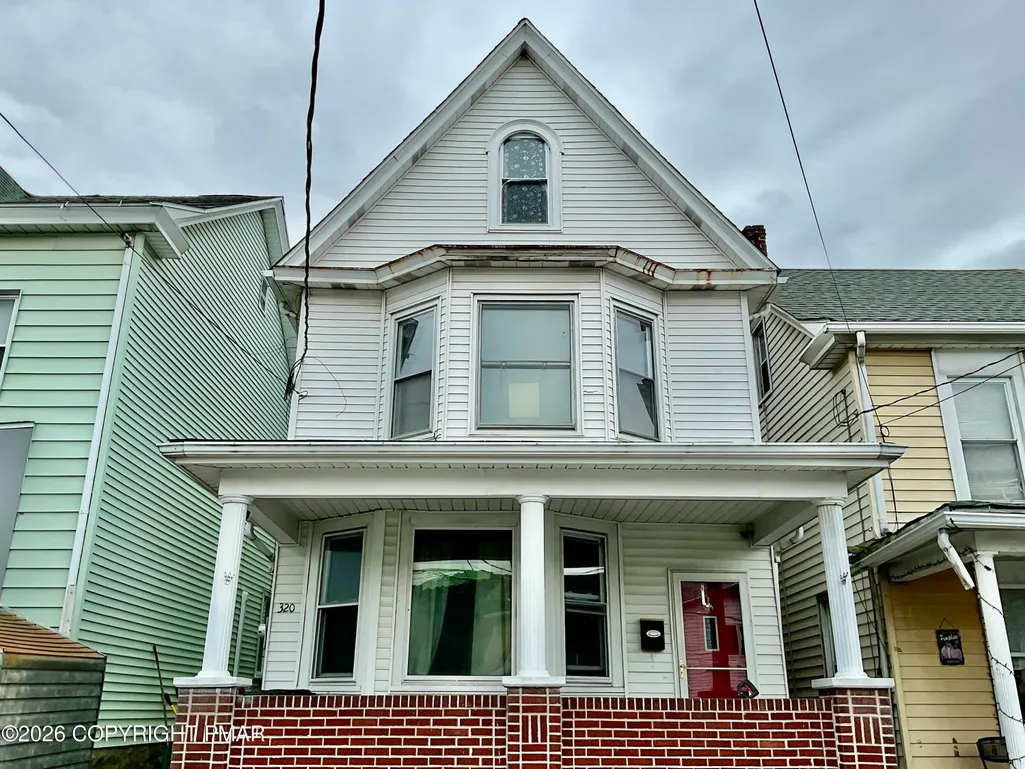
320 W Ridge Street, Lansford, PA
Price
$ 154,900
Property Attributes
- MLS#PM144353
- TypeSingle Family
- Listing Status Active
- CountyCarbon
- CityLansford
- AreaLansford Borough
- NeighborhoodNone
- Zip18232
- StyleColonial, Victorian
- Year Built1906
- Taxes$ 2168
- Price$ 154,900
- Bedrooms4
- Full Bathrooms2
- Half Bathrooms0
- Sqr Footage2800
- Lot Size0.07 Acres
Data Source:
Pocono Mountains MLS (PMMLS)
Property Description
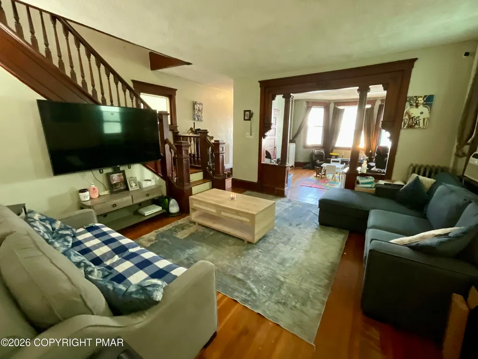
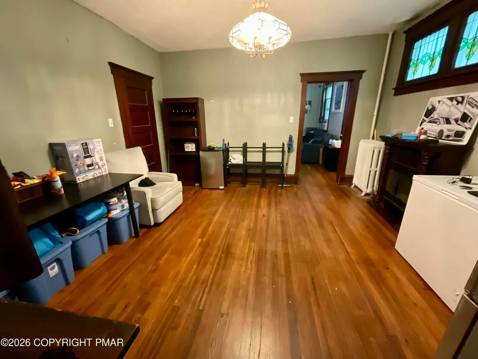
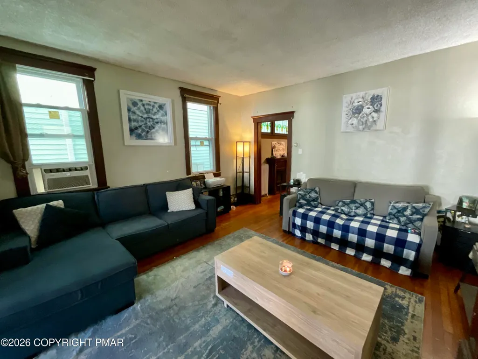
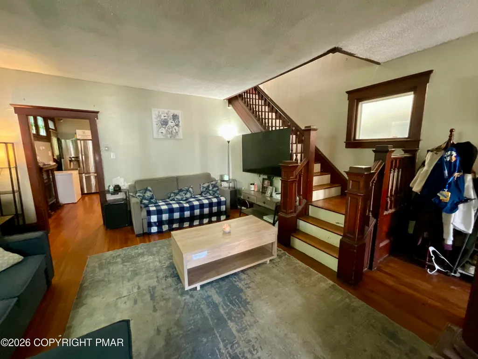
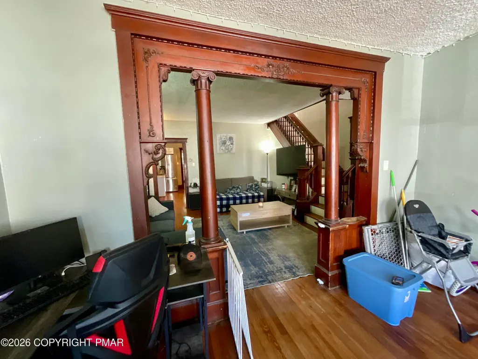
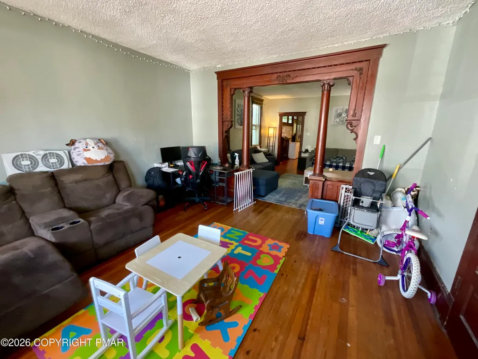
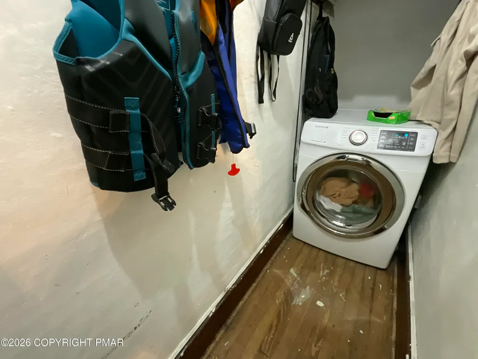
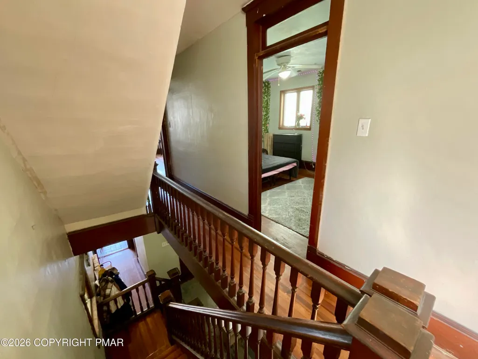
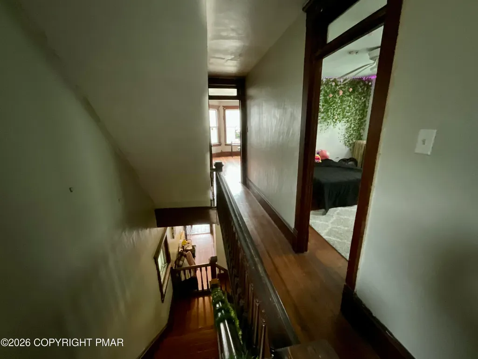
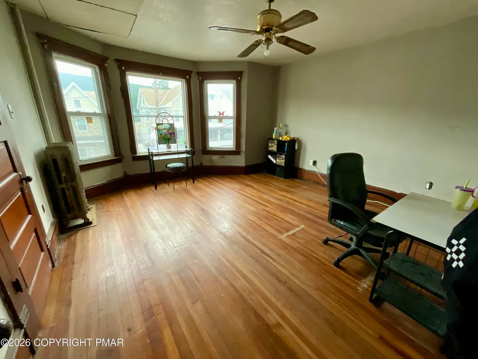
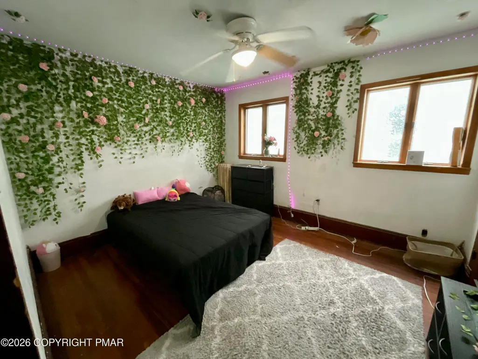
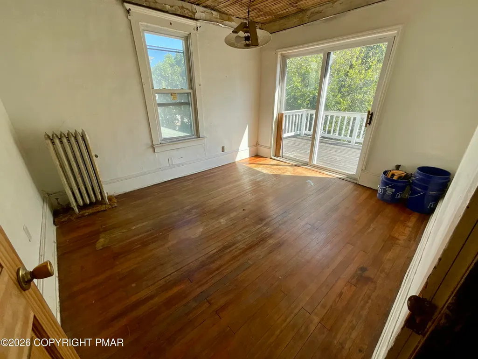
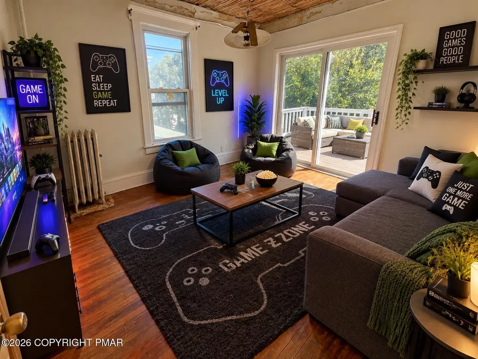
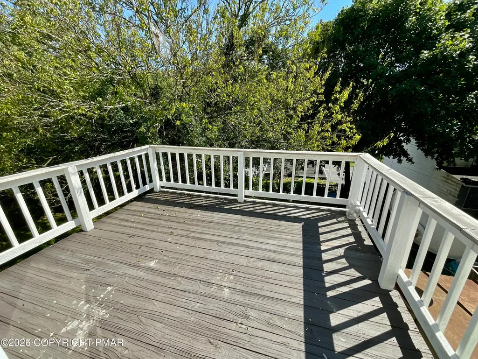
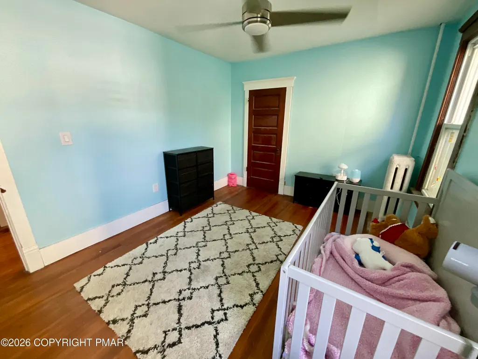
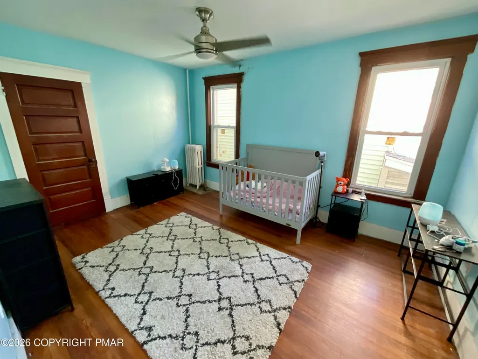
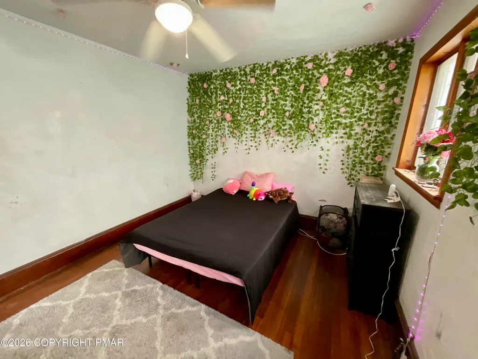
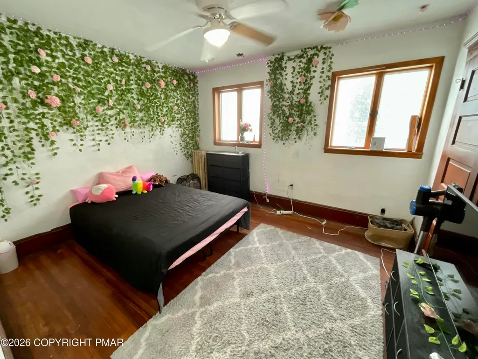
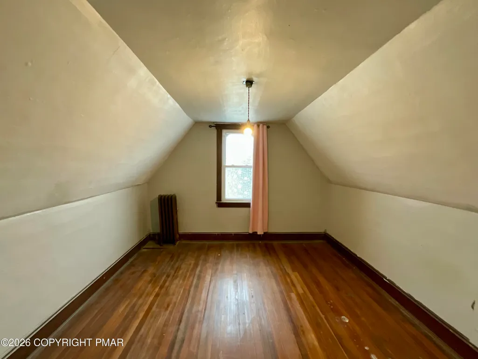
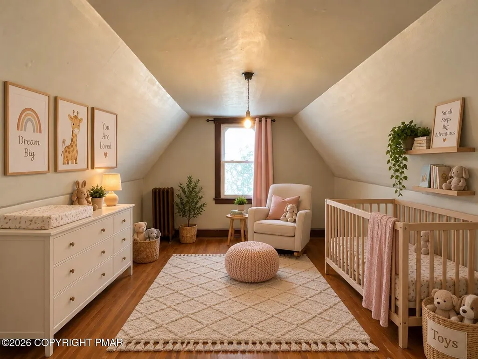
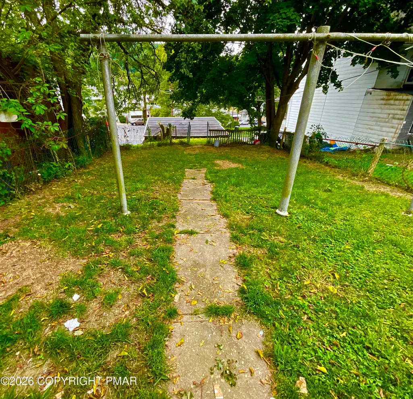
**Huge 5-Bedroom Home with Original Millwork, Hardwood Floors & 2-Car Garage for under $155,000** Welcome to this spacious 5-bedroom, 2 full bath detached home offering nearly 2,800 square feet of living space--an exceptional value with room for everyone! Rich in timeless character, this home showcases beautiful original woodwork, quality hardwood floors, and craftsmanship rarely found in today's homes. Inside, you'll find generously sized, light-filled rooms with a flexible floor plan that provides plenty of space for everyday living, entertaining, or working from home. Five spacious bedrooms and two full bathrooms make this home ideal for growing families or anyone looking for extra space. A first floor laundry is also a plus! Outside, enjoy a large fenced backyard with plenty of room for gardening, pets, entertaining, or future outdoor improvements. The 2-car garage offers generous off-street parking that is a huge plus in this neighborhood! This home offers a fantastic opportunity for buyers looking to build equity by adding their own personal touches. While some repairs and updating are needed, the home's impressive size, classic architectural details, and strong bones provide an excellent foundation as a personal home or rental with huge income potential. If you've been searching for a home with character, generous living space, and outstanding potential at an affordable price, this is an opportunity you won't want to miss!
| Price History | |
|---|---|
| 9/1/2026 | Listed $159,900 |
| 9/14/2026 | 3$154,900 |
General Features
| Sewer | Public Sewer |
|---|---|
| Possession | Close Of Escrow,Negotiable |
| Property Subtype | Single Family Residence |
| Current Use | Residential |
| County | Carbon |
| Property Type | Residential |
| HOA | false |
| Subdivision Name | None |
| Status | Active |
| City | Lansford |
| Senior Community Y/N | false |
| High School District | Panther Valley |
| Zoning Description | Residential |
| Lot Size Units | Acres |
| Lot Size Square Feet | 3005.64 |
| Tax Annual Amount | 2168.64 |
| Lease Considered Y/N | false |
| Standard Status | Active |
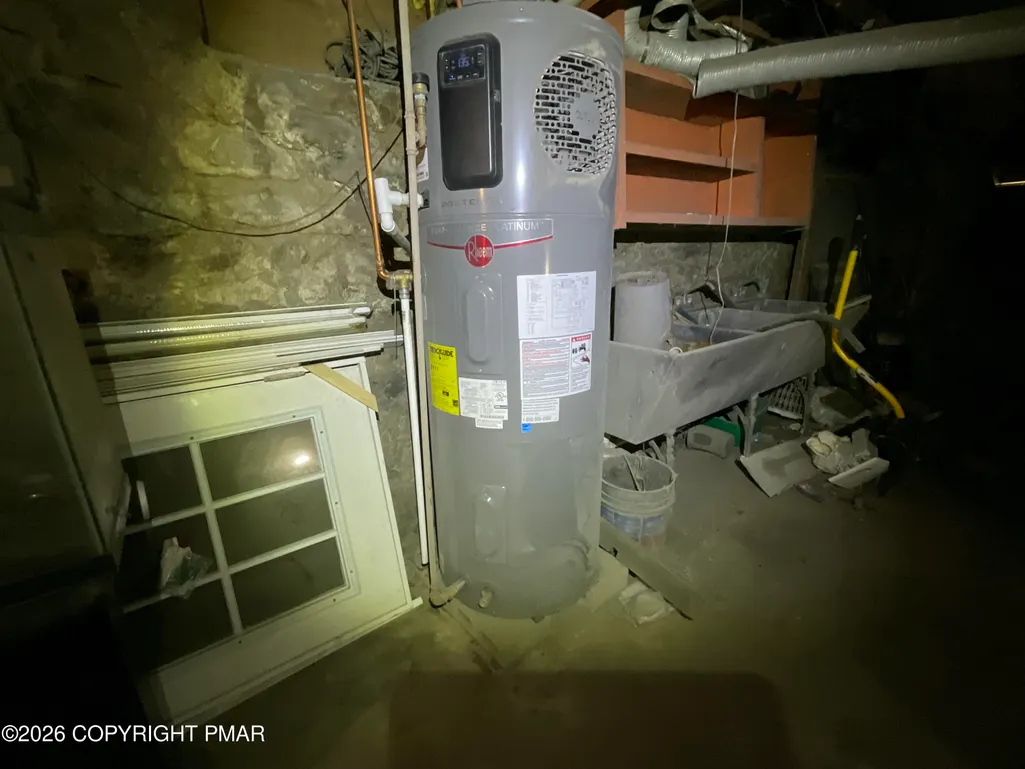
| Heating | Hot Water,Coal,Electric |
| Construction Materials | Vinyl Siding |
| Year Built | 1906 |
| Stories Count | 3 |
| Attached Garage | false |
| Garage Y/N | true |
| Carport Y/N | false |
| Property Attached Y/N | false |
| Year Built Source | Public Records |
| Sewer_co_Public_sp_Sewer | true |
| Cooling | Ceiling Fan(s),Window Unit(s) |
| Roof | Asphalt,Rolled/Hot Mop,Shingle |
| Appliances | Electric Cooktop,Electric Oven,Electric Range,Refrigerator,Dishwasher,Exhaust Fan,Stainless Steel Appliance(s) |
| Garage Spaces | 2 |
| Patio/Porch Features | Patio,Front Porch,Deck,Covered |
| Architectural Style | Colonial,Victorian |
| Total Rooms | 9 |
| Full Baths | 2 |
| Land Lease Y/N | false |
| Virtual Tour | https://youtube.com/shorts/c8yue5u7q0I?si=PTyOEdLMnGp7jYsy |
| Electric | 200+ Amp Service |
| Tax Year | 2026 |
| Structure Type | House |
| Exclusions | Washer/Dryer and chest freezer in dining room. |
| Heating_co_Coal | true |
Interior Features
| Total Baths | 2 |
|---|---|
| Basement (Y/N) | true |
| Heating Y/N | true |
| Above Grade Finished Area | 2800 |
| Basement | Full,Interior Entry,Exterior Entry,Unfinished,Concrete |
| Flooring | Hardwood,Tile,Vinyl |
| Common Walls | No Common Walls |
| Air Conditioning Y/N | true |
| Fireplace Y/N | false |
| Total Bedrooms | 4 |
| Laundry Features | Main Level |
| Furnished Y/N | Unfurnished |
| LivingAreaSource | Estimated |
Exterior Features
| Water Source | Public |
|---|---|
| Lot Size Area | 0.07 |
| Lot Size Acres | 0.07 |
| Road Surface Type | Paved |
| Road Responsibility | Public Maintained Road |
| Road Frontage Type | City Street |
| Building Area Total | 4206 |
| Exterior Amenities | Private Yard |
| Fencing | Chain Link |
| Inclusions | Stove, white refrigerator, dishwasher |
| Total Parking | 2 |
| Covered Spaces | 2 |
Amenities
- Foreclosure
- Views
- Short Sale
- New Construction
- Adult 55+
- Lease To Own
- No HOA Fees
- Furnished
- Primary On Main
- Air Conditioning
- Seller Finance
- Green
- Fixer Upper
- Horse
- Golf
- Fireplace
- Deck
- Garage
- Basement
- Pool
Property vs Single Family Average in 18232
Price
Taxes
Year Built
 The data relating to real estate for sale on this web site includes listings held by MLS-IDX Participants of the Internet Data Exchange program of the Multiple Listing Service of the Pocono Mountains Association of Realtors®. Listings marked with the Internet Data Exchange logo are not necessarily the listings of the owner of this web site. All listing data is the copyrighted property of the aforesaid Association and its MLS-IDX Participants with all rights reserved. The information contained
 Pike Wayne MLS® (PWMLS). All information deemed reliable but not guaranteed. All properties are subject to prior sale, change or withdrawal. Neither listing broker(s) or information provider(s) shall be responsible for any typographical errors, misinformation, misprints and shall be held totally harmless. Listing(s) information is provided for consumer's personal, non-commercial use and may not be used for any purpose other than to identify prospective properties consumers may be interested in purchasing. The data relating to real estate for sale on this website comes in part from the Internet Data Exchange program of the Multiple Listing Service. Real estate listings held by brokerage firms other than Berkshire Hathaway HomeServices Pocono Real Estate may be marked with the Internet Data Exchange logo and detailed information about those properties will include the name of the listing broker(s) when required by the MLS. Copyright ©2026 All rights reserved.
Last Updated: September 21, 2026 10:05 PM UTC
Pike Wayne MLS® (PWMLS). All information deemed reliable but not guaranteed. All properties are subject to prior sale, change or withdrawal. Neither listing broker(s) or information provider(s) shall be responsible for any typographical errors, misinformation, misprints and shall be held totally harmless. Listing(s) information is provided for consumer's personal, non-commercial use and may not be used for any purpose other than to identify prospective properties consumers may be interested in purchasing. The data relating to real estate for sale on this website comes in part from the Internet Data Exchange program of the Multiple Listing Service. Real estate listings held by brokerage firms other than Berkshire Hathaway HomeServices Pocono Real Estate may be marked with the Internet Data Exchange logo and detailed information about those properties will include the name of the listing broker(s) when required by the MLS. Copyright ©2026 All rights reserved.
Last Updated: September 21, 2026 10:05 PM UTC
 OneKey® MLS required Copyright, Source of Data and Disclaimer for IDX display
Information Copyright 2026, OneKey® MLS. All Rights Reserved.
The source of the displayed data is either the property owner or public record provided by non-governmental third parties. It is believed to be reliable but not guaranteed. This information is provided exclusively for consumers' personal, non-commercial use.
The data relating to real estate for sale on this website comes in part from the
OneKey® MLS required Copyright, Source of Data and Disclaimer for IDX display
Information Copyright 2026, OneKey® MLS. All Rights Reserved.
The source of the displayed data is either the property owner or public record provided by non-governmental third parties. It is believed to be reliable but not guaranteed. This information is provided exclusively for consumers' personal, non-commercial use.
The data relating to real estate for sale on this website comes in part from the
