
Price Reduction
















Address
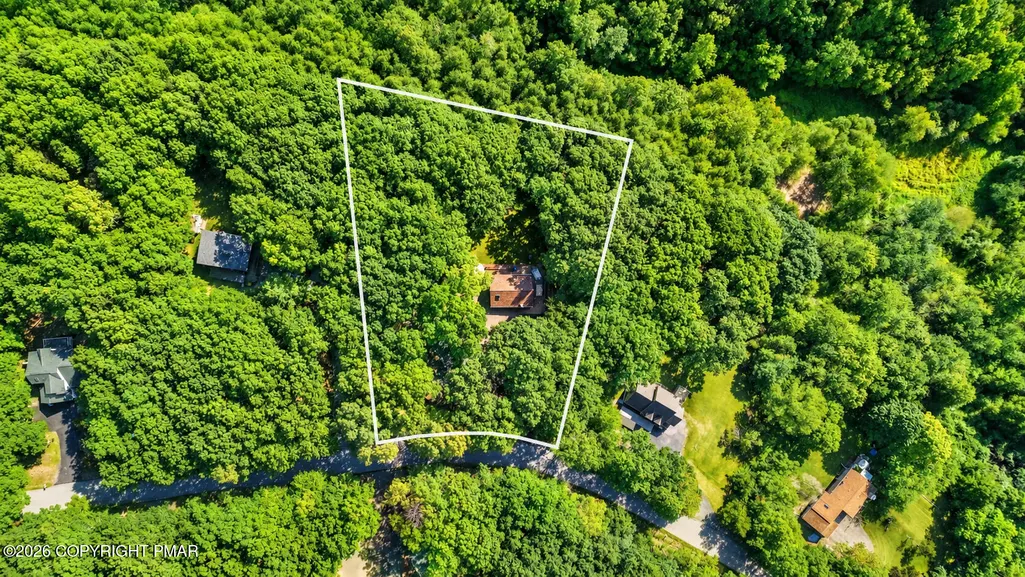
175 Deer Trail Drive, Saylorsburg, PA
Price
$ 419,999
Property Attributes
- MLS#PM144564
- TypeSingle Family
- Listing Status Active
- CountyMonroe
- CitySaylorsburg
- AreaChestnuthill Township
- NeighborhoodBirches Three
- Zip18353
- StyleChalet, Contemporary
- Year Built1988
- Taxes$ 4939
- Price$ 419,999
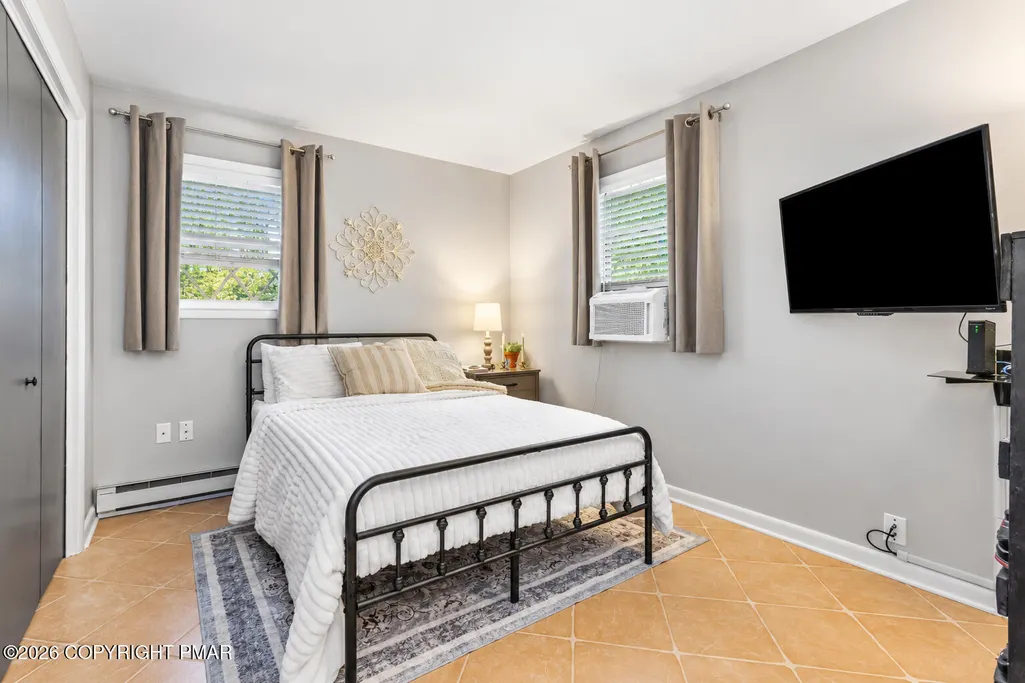
- Bedrooms4
- Full Bathrooms2
- Half Bathrooms1
- Sqr Footage1681
- Lot Size1.04 Acres
Data Source:
Pocono Mountains MLS (PMMLS)
Property Description
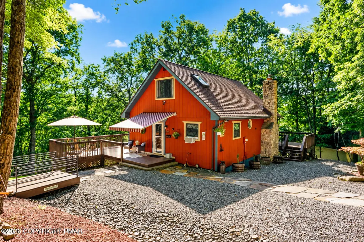
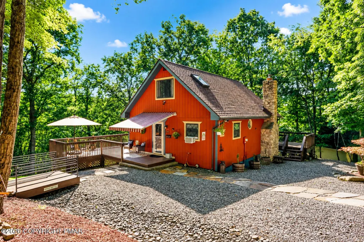
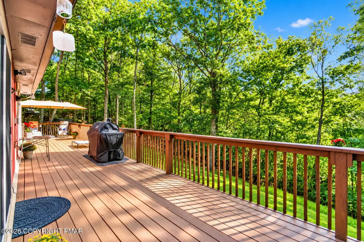
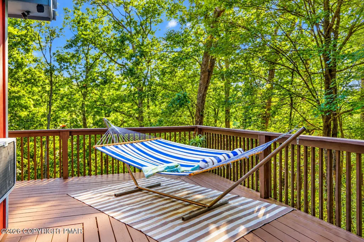
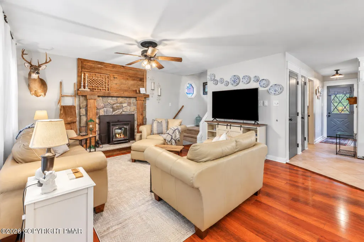
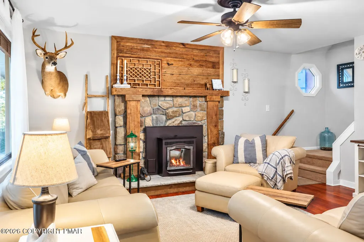
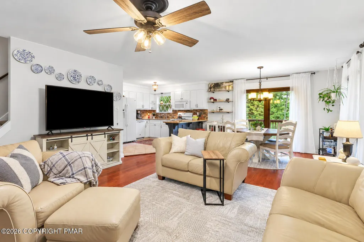
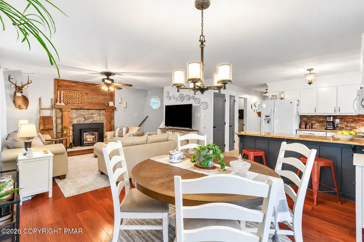
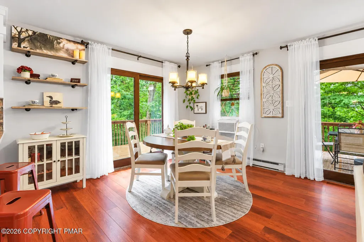
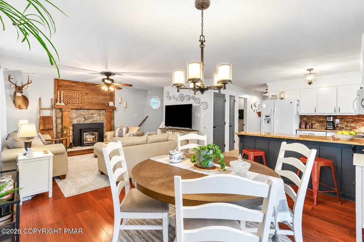
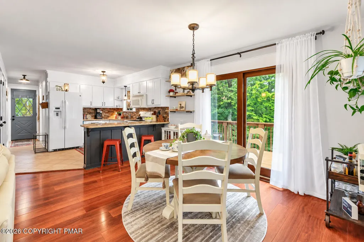
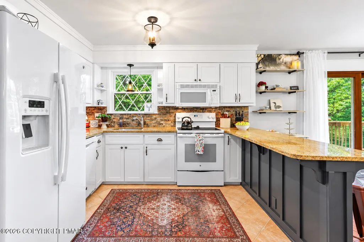
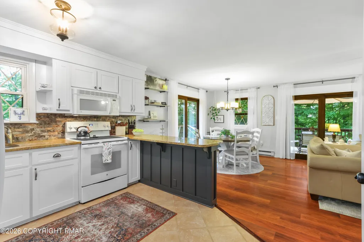
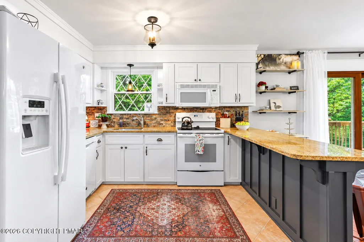
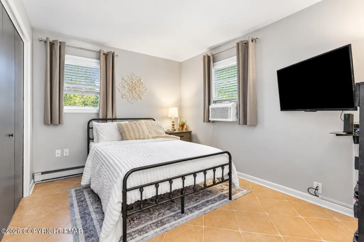
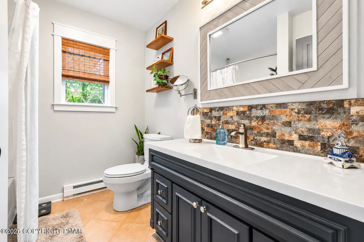
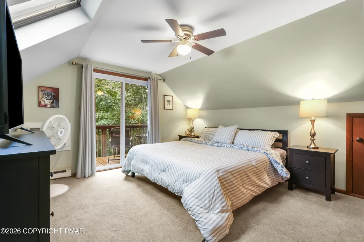
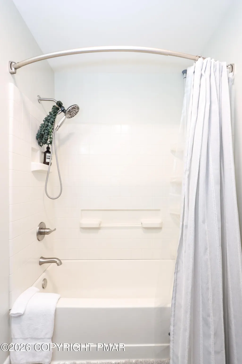
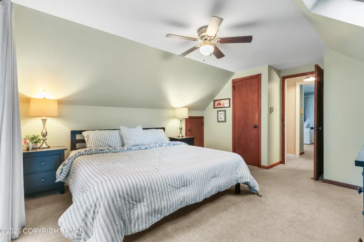
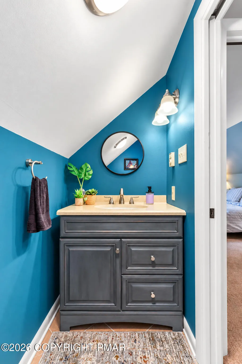
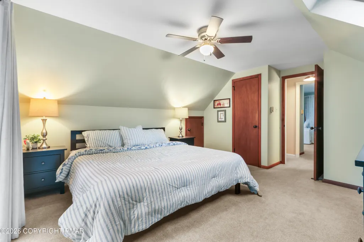
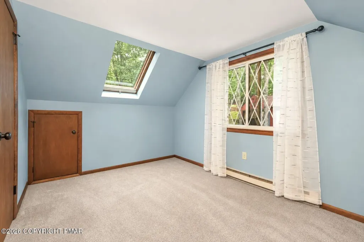
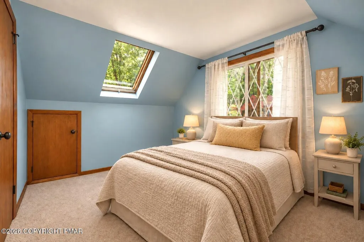
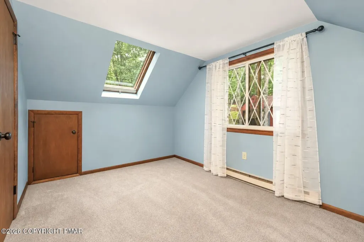
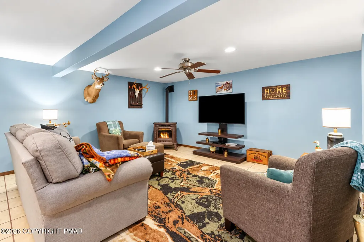
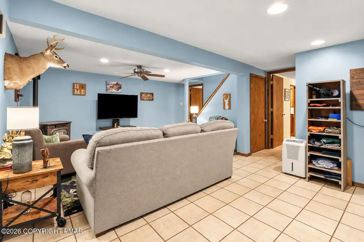
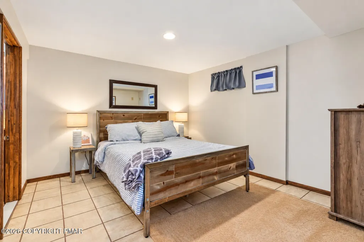
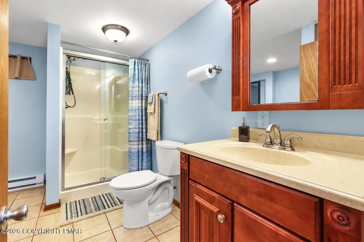
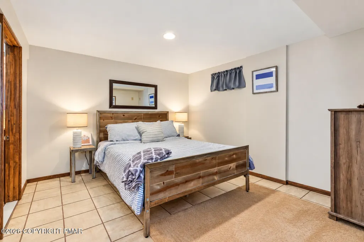
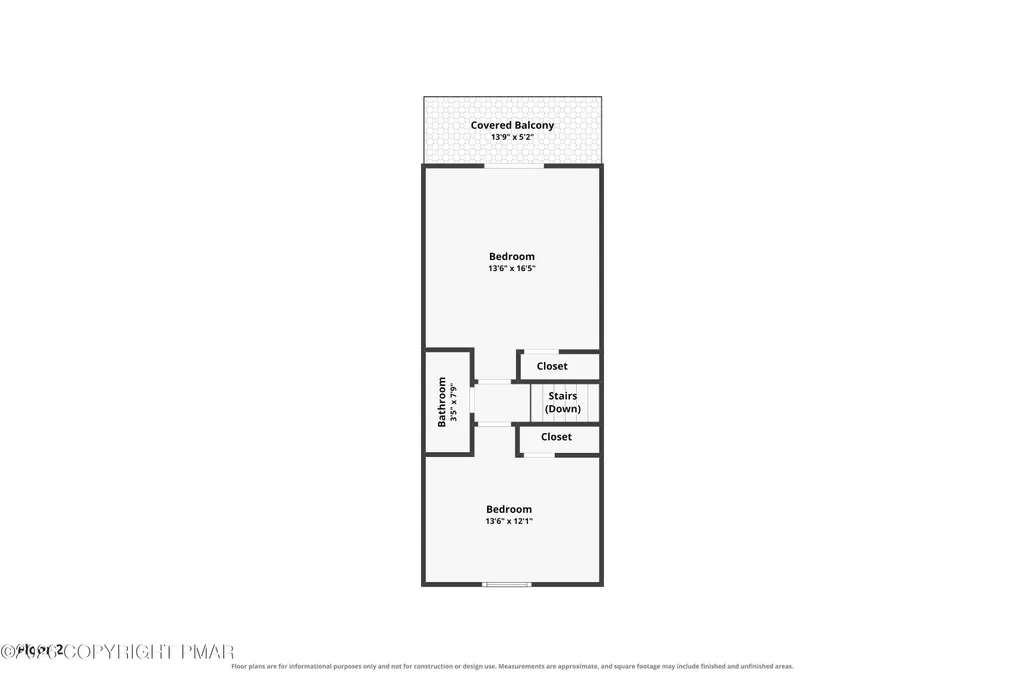
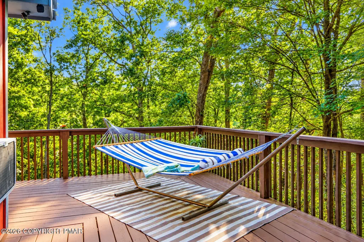
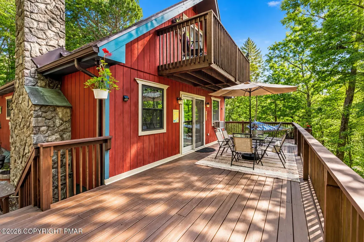
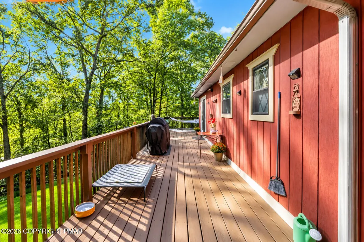
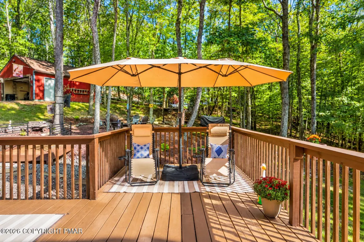
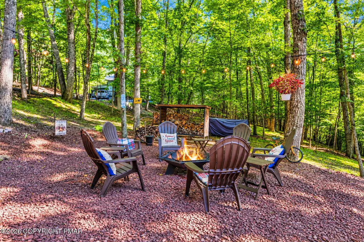
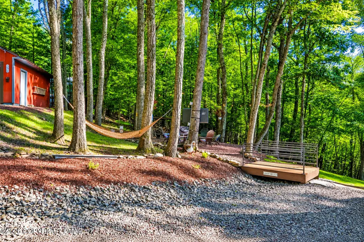
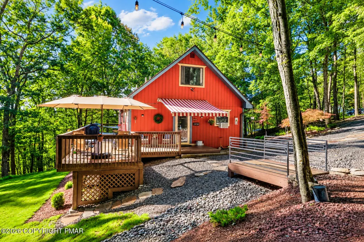
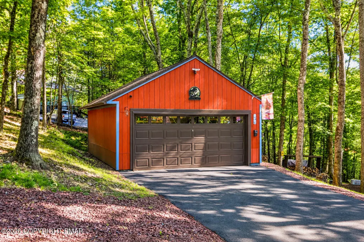
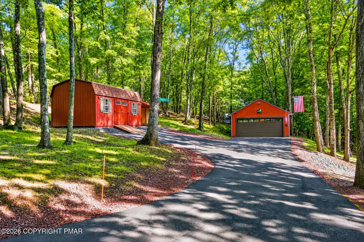
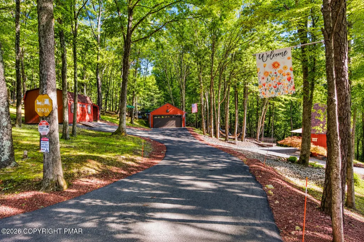
PREFERRED LENDER INCENTIVE AVAILABLE! Qualified buyers may receive a lender credit when using the preferred lender, which may be applied toward closing costs and/or lowering your interest rate! Welcome to 175 Deer Trail Drive, a beautifully maintained, move-in-ready 4-bedroom, 2.5-bath home on a peaceful 1.1-acre wooded lot in Saylorsburg. Thoughtfully upgraded, it offers comfort, flexibility, and outdoor enjoyment. The open-concept living area features natural light, custom trim, updated lighting, & a barn wood fireplace with a Harman pellet stove insert serviced annually. The upgraded kitchen offers granite countertops, stone backsplash, custom soft-close cabinetry, and matching GE appliances. The primary suite includes ample closet space, and a private deck. The main bathroom features updated plumbing, sink, lighting, and mirror. The walkout lower level includes the fourth bedroom, a bathroom with walk-in shower, and space for a future kitchen already set up for appliances. A second, freestanding Harman pellet stove adds supplemental heat, creating flexible space for guests or extended living. Major improvements include a 2023 roof on the home and garage with transferable warranty and 3D architectural shingles; new window trim, fascia, and exterior door trim; resealed windows and driveway; and new gutters with guards. Additional updates include 200-amp electric service, PPL-compliant insulation, a 2026 water heater, water softener, and updated well pump and switch. The home has also been fully painted. Double Andersen sliding doors open to the fully renovated and re-stained wraparound deck (2025) with motorized Sunsetter awning. Enjoy the private upper deck, custom fire pit, and wooded surroundings. Additional features include a 16x20 Kramer shed, detached two-car garage with an extended loft providing 12 feet of additional storage, professional tree trimming, custom river rock swales, proper grading, and a 1-acre invisible dog fence with two working collars. C
| Price History | |
|---|---|
| 9/12/2026 | Listed $424,999 |
| 9/17/2026 | 1$419,999 |
General Features
| Sewer | On Site Septic |
|---|---|
| Possession | Close Of Escrow |
| HOA Fee | 75 |
| Property Subtype | Single Family Residence |
| Current Use | Residential |
| County | Monroe |
| Property Type | Residential |
| Association Amenities | Security,None |
| HOA | true |
| Subdivision Name | Birches Three |
| Status | Active |
| City | Saylorsburg |
| High School District | Pleasant Valley |
| Zoning Description | Residential |
| Lot Size Units | Acres |
| Lot Size Square Feet | 45302.4 |
| Tax Annual Amount | 4939.2 |
| Standard Status | Active |
| Heating | Baseboard,Pellet Stove,Electric,Wood |
| Construction Materials | Wood Siding |
| Year Built | 1988 |
| Stories Count | 1 |
| Garage Y/N | false |
| Carport Y/N | false |
| Year Built Source | Public Records |
| Cooling | Ceiling Fan(s),Wall Unit(s),Window Unit(s) |
| Appliances | Electric Range,Refrigerator,Water Heater,Dishwasher,Microwave,Water Softener Owned |
| Patio/Porch Features | Wrap Around,Deck |
| Architectural Style | Chalet,Contemporary |
| Other Structures | Shed(s),Workshop |
| Total Rooms | 9 |
| Full Baths | 2 |
| Virtual Tour | https://www.zillow.com/view-imx/57ab0021-2252-4654-87ea-5606dc0e8830?setAttribution=mls&wl=true&initialViewType=pano&utm_source=dashboard |
| Disclosures | Virtual Staging |
| Electric | 200+ Amp Service,Circuit Breakers |
| Association Fee Includes | Maintenance Road |
| Tax Year | 2025 |
| Legal Description | Lot 155 Sec 4 |
| Structure Type | House |
| Zoning | R-1 |
| Tax Lot | 155 |
| Exclusions | Maytag Pet Pro washer and dryer less than a year old (NEGOTIABLE) |
Interior Features
| Total Baths | 3 |
|---|---|
| Basement (Y/N) | true |
| Heating Y/N | true |
| Above Grade Finished Area | 1075 |
| Interior Amenities | Eat-in Kitchen,Granite Counters,Vaulted Ceiling(s),In-Law Floorplan,Open Floorplan,Ceiling Fan(s) |
| Basement | Full,Finished |
| Flooring | Carpet,Tile,Wood |
| Fireplace Features | Family Room,Living Room,Free Standing,Insert,Wood Burning,Stone |
| Common Walls | No Common Walls |
| Air Conditioning Y/N | true |
| Window Features | Skylight(s),Drapes |
| Fireplace Y/N | true |
| Half Baths | 1 |
| Total Bedrooms | 4 |
| Below Grade Finished Area | 606 |
| Heating-Baseboard | true |
| Laundry Features | Lower Level |
| Furnished Y/N | Unfurnished |
| LivingAreaSource | Public Records |
| Total Fireplaces | 2 |
Exterior Features
| Water Source | Well |
|---|---|
| Lot Size Area | 1.04 |
| Lot Size Acres | 1.04 |
| Road Surface Type | Paved |
| Road Responsibility | Public Maintained Road |
| Building Area Total | 1681 |
| Door Features | Sliding Doors |
| Exterior Amenities | Balcony,Fire Pit,Private Yard |
| Exterior_sp_Features_co_Balcony | true |
| Inclusions | Upstairs fridge, stove, dishwasher & over the range microwave (all matching GE); Harman pellet stove insert upstairs (LR) & a free standing Harman stove downstairs (basement) |
| Other Parking | Detached 2 Car Garage |
Amenities
- Foreclosure
- Views
- Short Sale
- New Construction
- Adult 55+
- Lease To Own
- No HOA Fees
- Furnished
- Primary On Main
- Air Conditioning
- Seller Finance
- Green
- Fixer Upper
- Horse
- Golf
- Fireplace
- Deck
- Garage
- Basement
- Pool
Property vs Single Family Average in 18353
Price
Taxes
Year Built
 The data relating to real estate for sale on this web site includes listings held by MLS-IDX Participants of the Internet Data Exchange program of the Multiple Listing Service of the Pocono Mountains Association of Realtors®. Listings marked with the Internet Data Exchange logo are not necessarily the listings of the owner of this web site. All listing data is the copyrighted property of the aforesaid Association and its MLS-IDX Participants with all rights reserved. The information contained
 Pike Wayne MLS® (PWMLS). All information deemed reliable but not guaranteed. All properties are subject to prior sale, change or withdrawal. Neither listing broker(s) or information provider(s) shall be responsible for any typographical errors, misinformation, misprints and shall be held totally harmless. Listing(s) information is provided for consumer's personal, non-commercial use and may not be used for any purpose other than to identify prospective properties consumers may be interested in purchasing. The data relating to real estate for sale on this website comes in part from the Internet Data Exchange program of the Multiple Listing Service. Real estate listings held by brokerage firms other than Berkshire Hathaway HomeServices Pocono Real Estate may be marked with the Internet Data Exchange logo and detailed information about those properties will include the name of the listing broker(s) when required by the MLS. Copyright ©2026 All rights reserved.
Last Updated: September 20, 2026 9:44 PM UTC
Pike Wayne MLS® (PWMLS). All information deemed reliable but not guaranteed. All properties are subject to prior sale, change or withdrawal. Neither listing broker(s) or information provider(s) shall be responsible for any typographical errors, misinformation, misprints and shall be held totally harmless. Listing(s) information is provided for consumer's personal, non-commercial use and may not be used for any purpose other than to identify prospective properties consumers may be interested in purchasing. The data relating to real estate for sale on this website comes in part from the Internet Data Exchange program of the Multiple Listing Service. Real estate listings held by brokerage firms other than Berkshire Hathaway HomeServices Pocono Real Estate may be marked with the Internet Data Exchange logo and detailed information about those properties will include the name of the listing broker(s) when required by the MLS. Copyright ©2026 All rights reserved.
Last Updated: September 20, 2026 9:44 PM UTC
 OneKey® MLS required Copyright, Source of Data and Disclaimer for IDX display
Information Copyright 2026, OneKey® MLS. All Rights Reserved.
The source of the displayed data is either the property owner or public record provided by non-governmental third parties. It is believed to be reliable but not guaranteed. This information is provided exclusively for consumers' personal, non-commercial use.
The data relating to real estate for sale on this website comes in part from the
OneKey® MLS required Copyright, Source of Data and Disclaimer for IDX display
Information Copyright 2026, OneKey® MLS. All Rights Reserved.
The source of the displayed data is either the property owner or public record provided by non-governmental third parties. It is believed to be reliable but not guaranteed. This information is provided exclusively for consumers' personal, non-commercial use.
The data relating to real estate for sale on this website comes in part from the
