
















Address
147 Dogwood Drive, Jim Thorpe, PA
Price
$ 419,000
Property Attributes
- MLS#PM144602
- TypeSingle Family
- Listing Status Active
- CountyCarbon
- CityJim Thorpe
- AreaPenn Forest Township
- NeighborhoodBear Creek Lakes
- Zip18229
- StyleChalet, Raised Ranch
- Year Built1985
- Taxes$ 2948
- Price$ 419,000
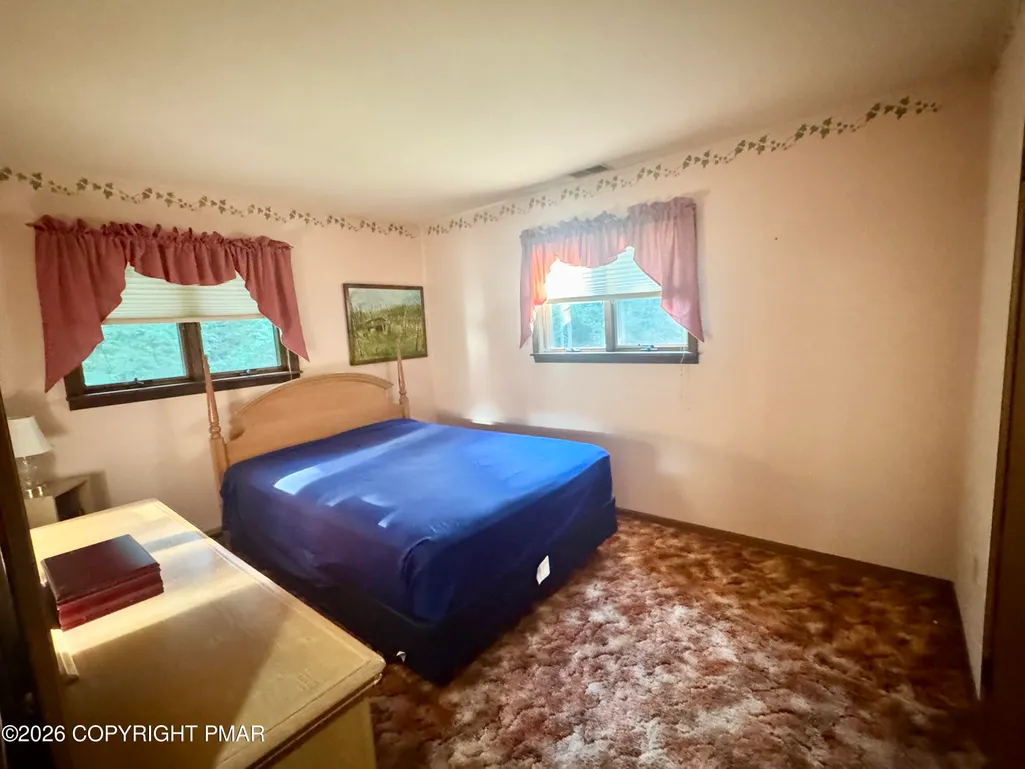
- Bedrooms4
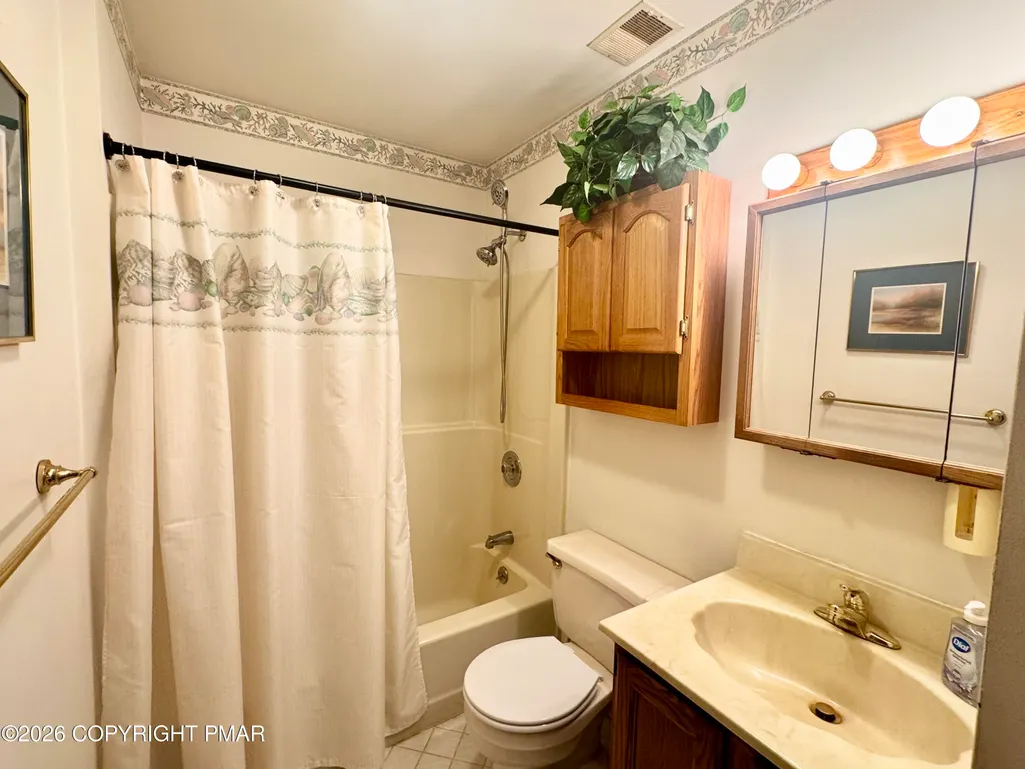
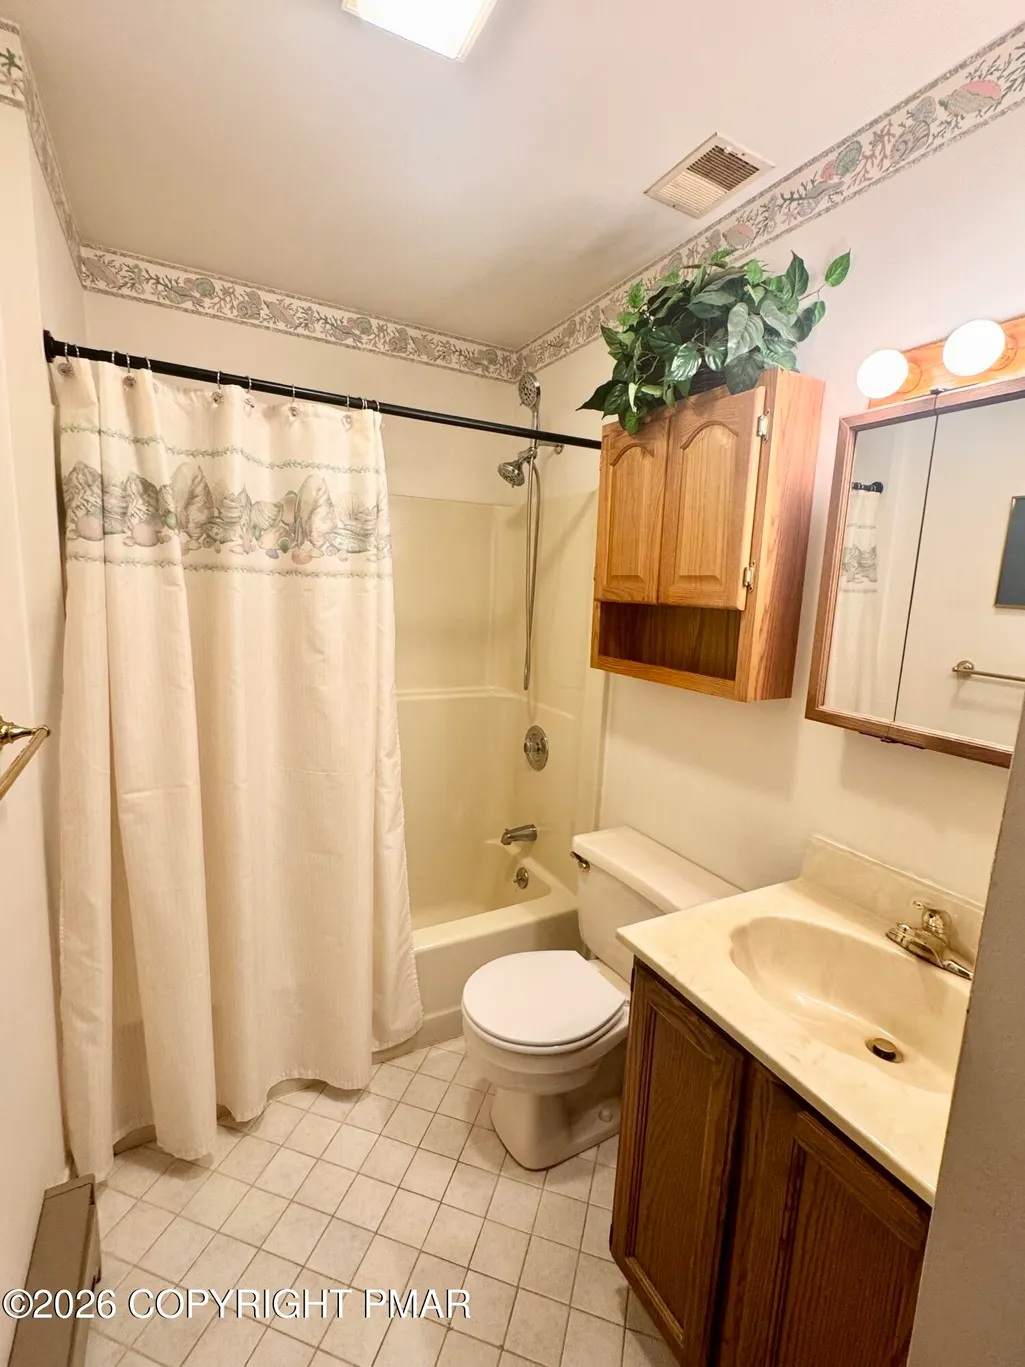
- Full Bathrooms2
- Half Bathrooms0
- Sqr Footage1702
- Lot Size1 Acres
Data Source:
Pocono Mountains MLS (PMMLS)
Property Description
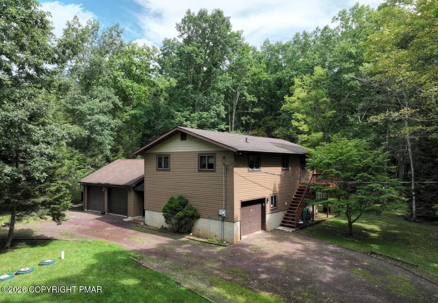
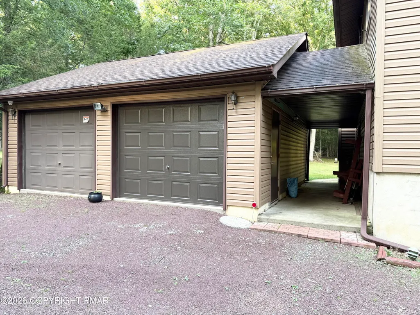
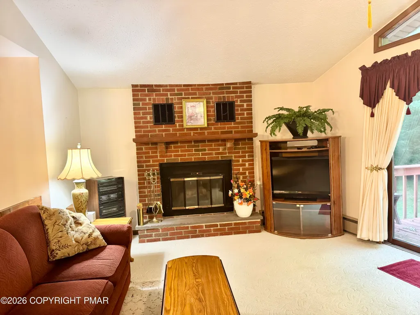
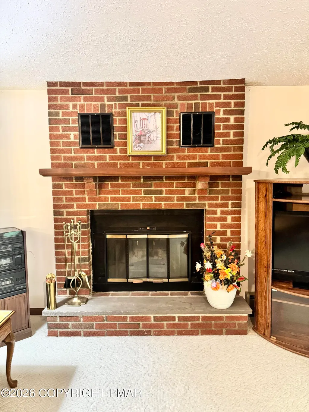
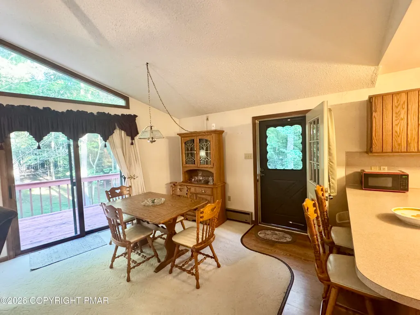
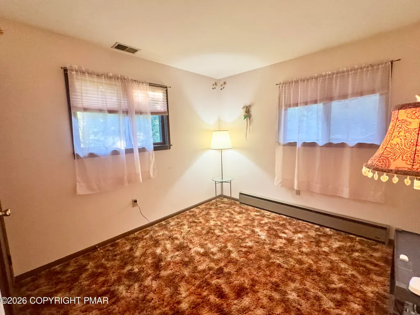
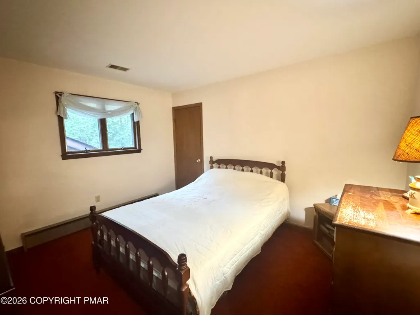
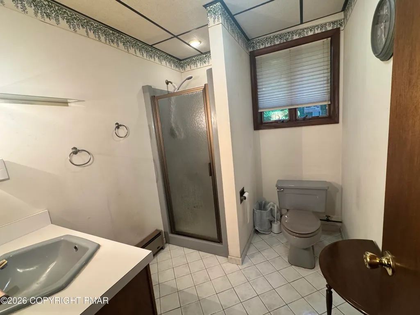
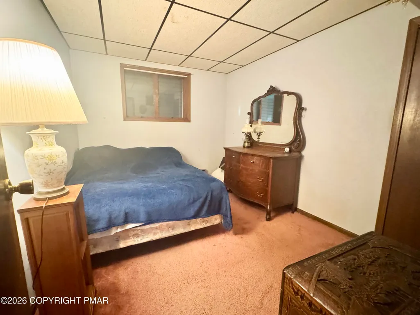
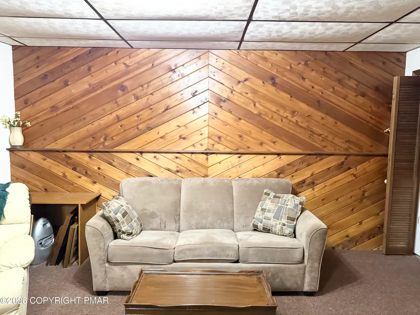
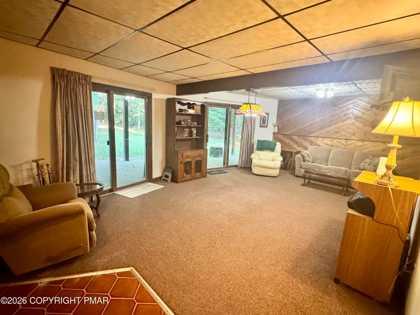
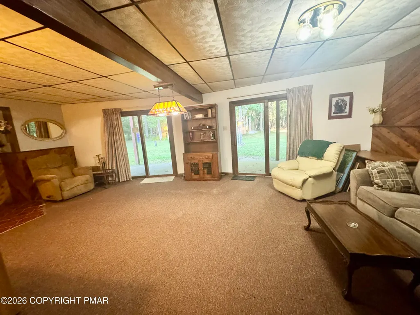
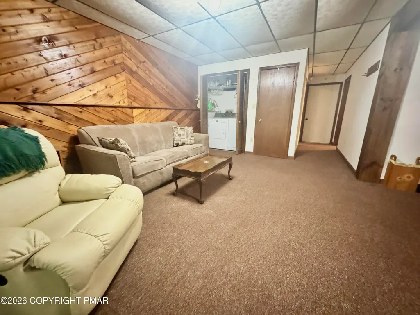
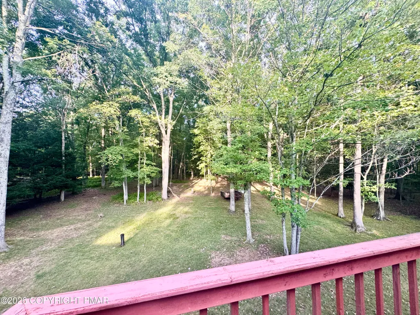
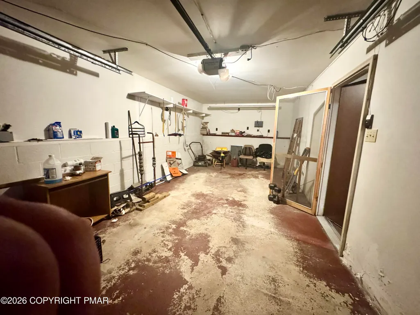
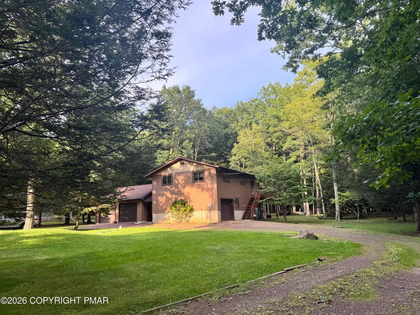
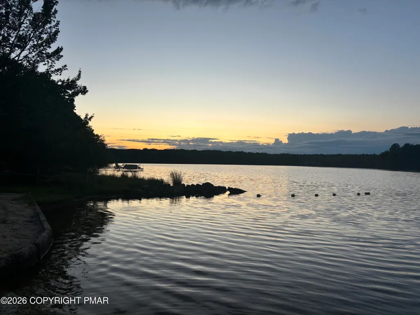
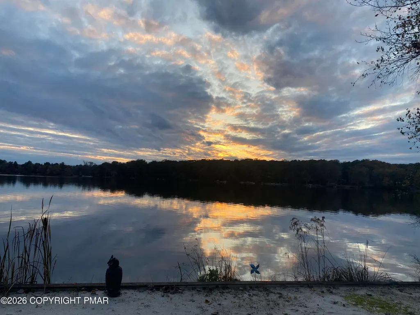
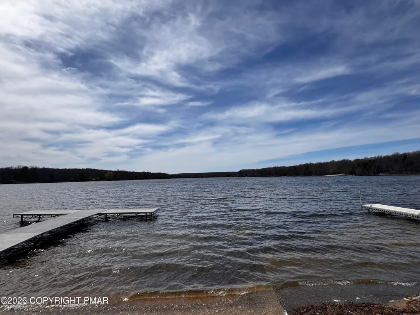
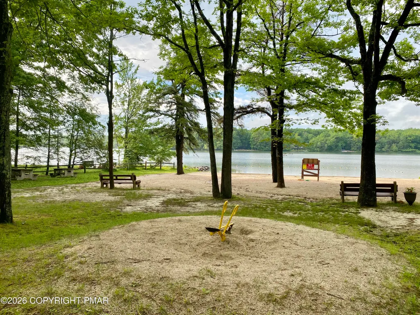
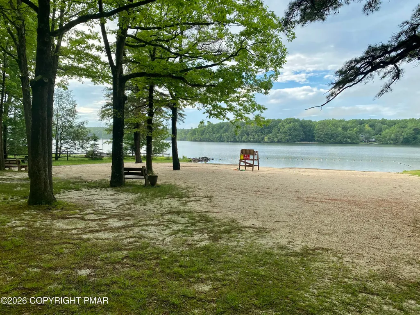
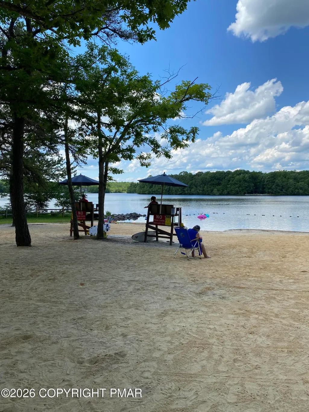
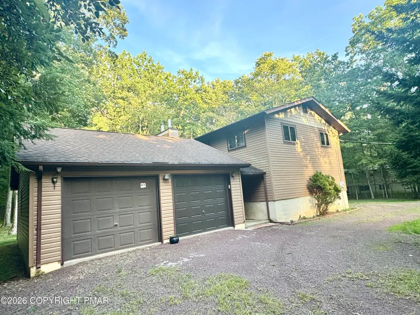
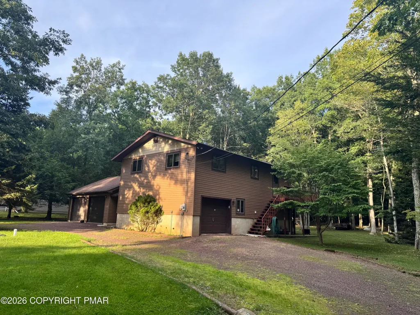
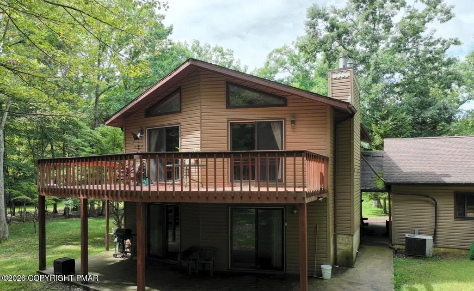
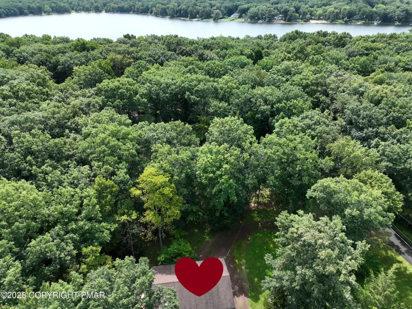
Walk to North Beach! Location Location! Spacious raised ranch on one full acre in Bear Creek Lakes with so much to offer! 4 bedrooms, 2 full bathrooms, open concept living area, lower level family room, double sliders on each level, wood-burning fireplace, tile bathrooms, and cathedral ceilings! This home even has Central AC! That's not all! One-car attached garage, another large 2-car garage with breezeway, concrete patio surrounding the lower level, Horseshoe driveway and large cleared lot! Newer windows and siding. Close to Jim Thorpe and all of the Pocono attractions!! Make your appointment today!
| Price History | |
|---|---|
| 9/10/2026 | Listed $419,000 |
General Features
| Sewer | On Site Septic |
|---|---|
| Possession | Close Of Escrow,Negotiable |
| HOA Fee | 1350 |
| Property Subtype | Single Family Residence |
| Current Use | Residential |
| County | Carbon |
| Property Type | Residential |
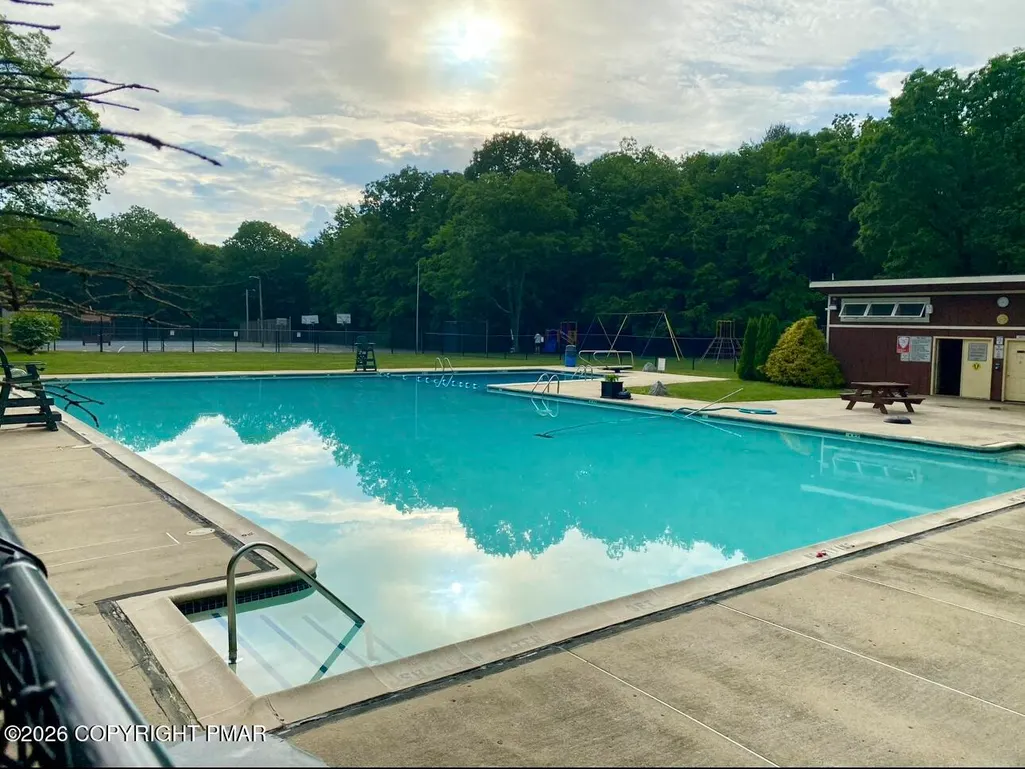
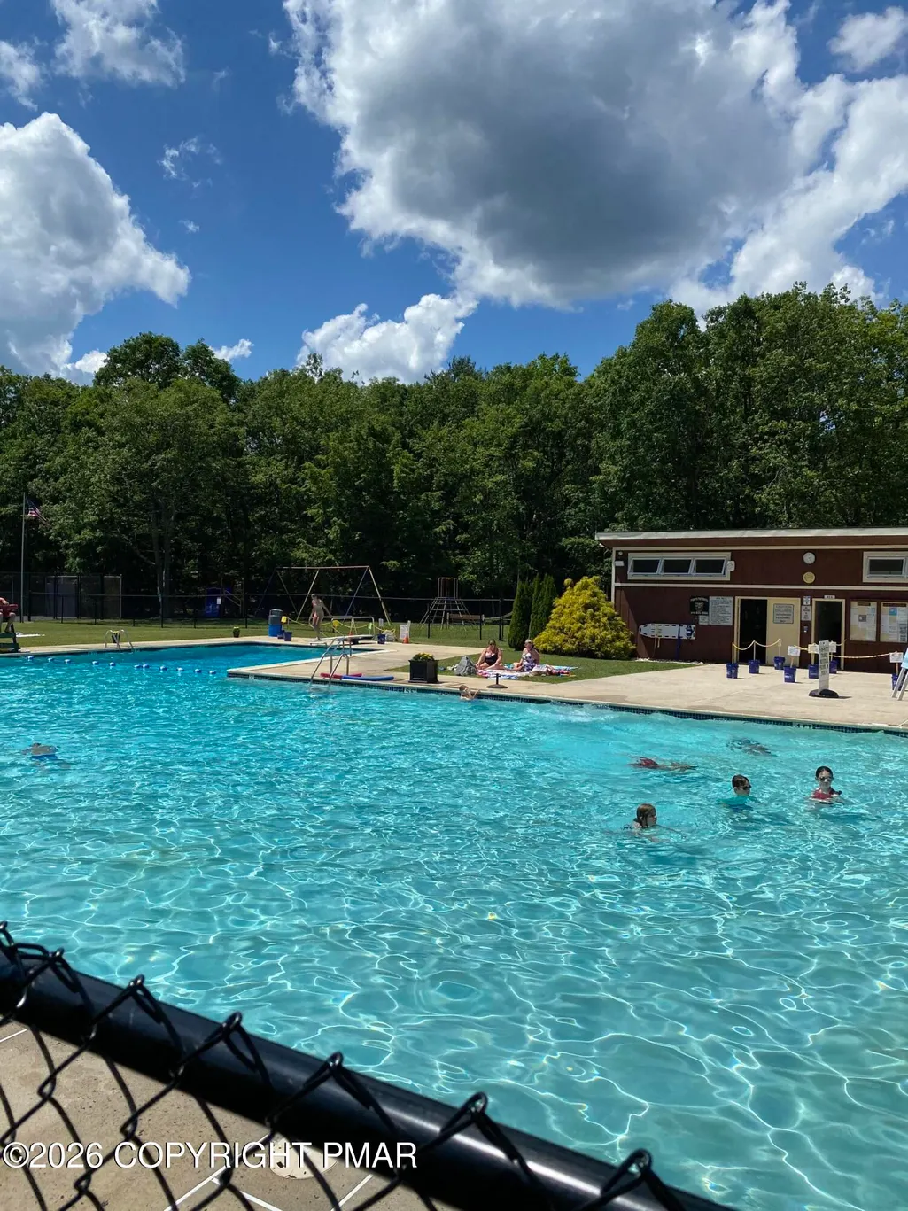
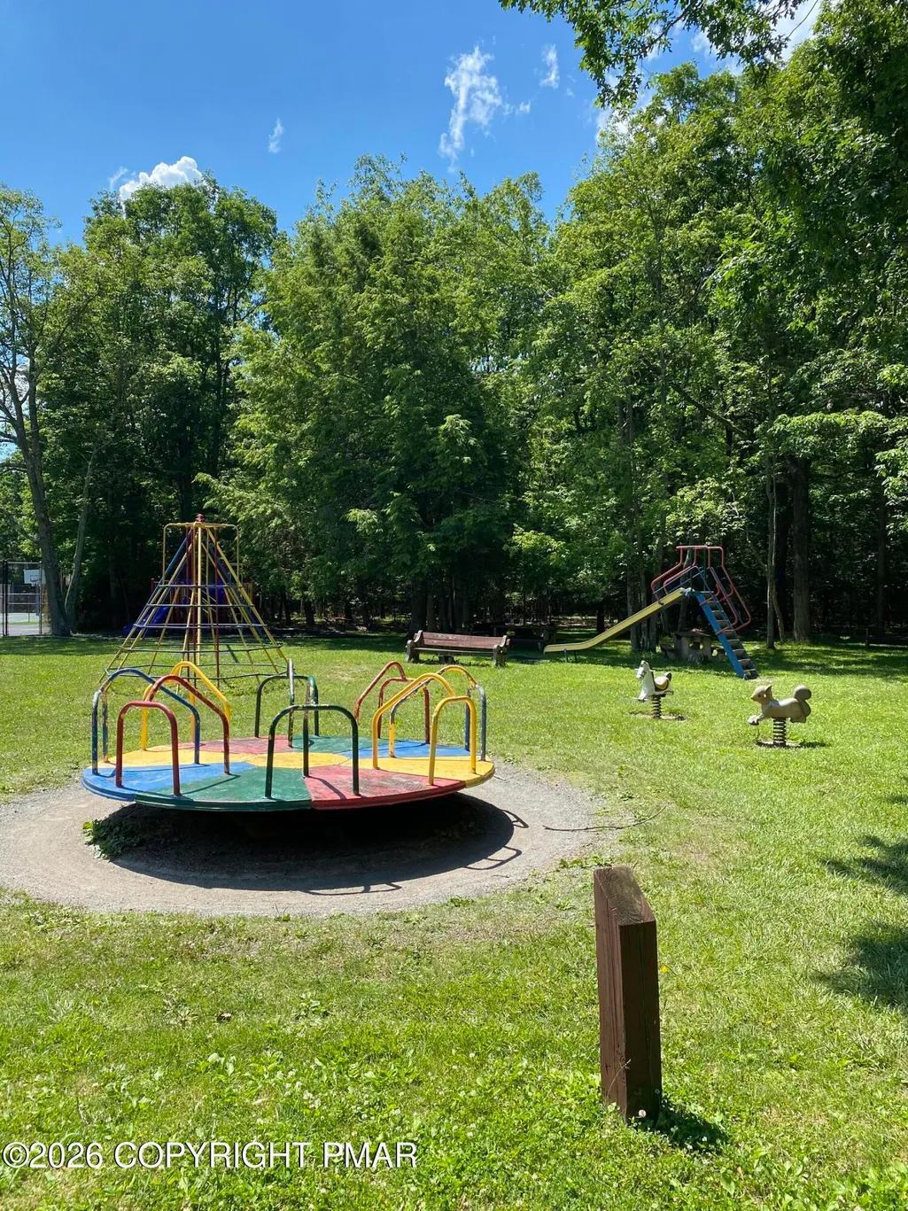
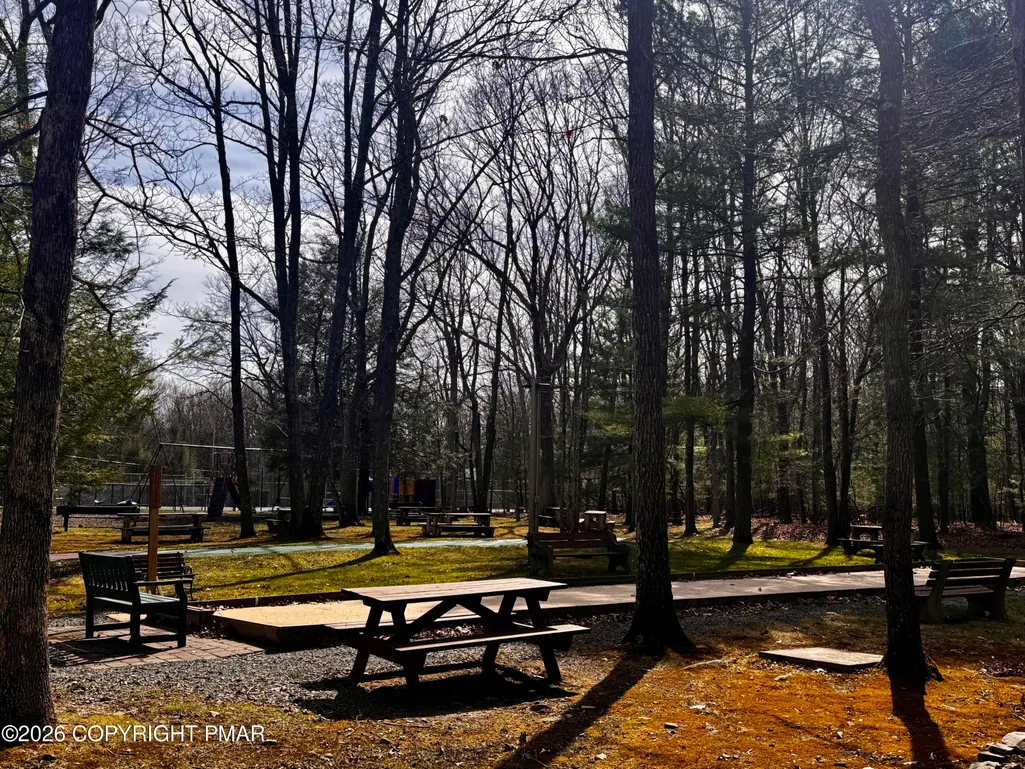
| Association Amenities | Security,Clubhouse,Picnic Area,Playground,Golf Carts Allowed,Outdoor Pool,Sport Court |
| HOA | true |
| Subdivision Name | Bear Creek Lakes |
| Status | Active |
| City | Jim Thorpe |
| Senior Community Y/N | false |
| High School District | Jim Thorpe Area |
| Zoning Description | Residential |
| Lot Size Units | Acres |
| Lot Size Square Feet | 43560 |
| Tax Annual Amount | 2948.31 |
| Lease Considered Y/N | false |
| Standard Status | Active |
| Heating | Baseboard,Hot Water,Oil |
| Construction Materials | Vinyl Siding |
| Year Built | 1985 |
| Stories Count | 2 |
| Attached Garage | true |
| Garage Y/N | true |
| Carport Y/N | false |
| Property Attached Y/N | false |
| Year Built Source | Public Records |
| Cooling | Attic Fan,Ceiling Fan(s),Central Air |
| Roof | Asphalt,Shingle |
| Appliances | Electric Range,Refrigerator,Washer,Dryer |
| Garage Spaces | 3 |
| Patio/Porch Features | Deck,See Remarks |
| Architectural Style | Chalet,Raised Ranch |
| Security Features | Smoke Detector(s) |
| Other Structures | See Remarks |
| Total Rooms | 7 |
| Full Baths | 2 |
| Disclosures | Resale Certificate |
| Electric | 200+ Amp Service |
| Utilities | Phone Available,Cable Available |
| Utilities_co_Cable_sp_Available | true |
| Association Fee Includes | Security,Maintenance Road |
| Tax Year | 2026 |
| Open Parking Spaces | 15 |
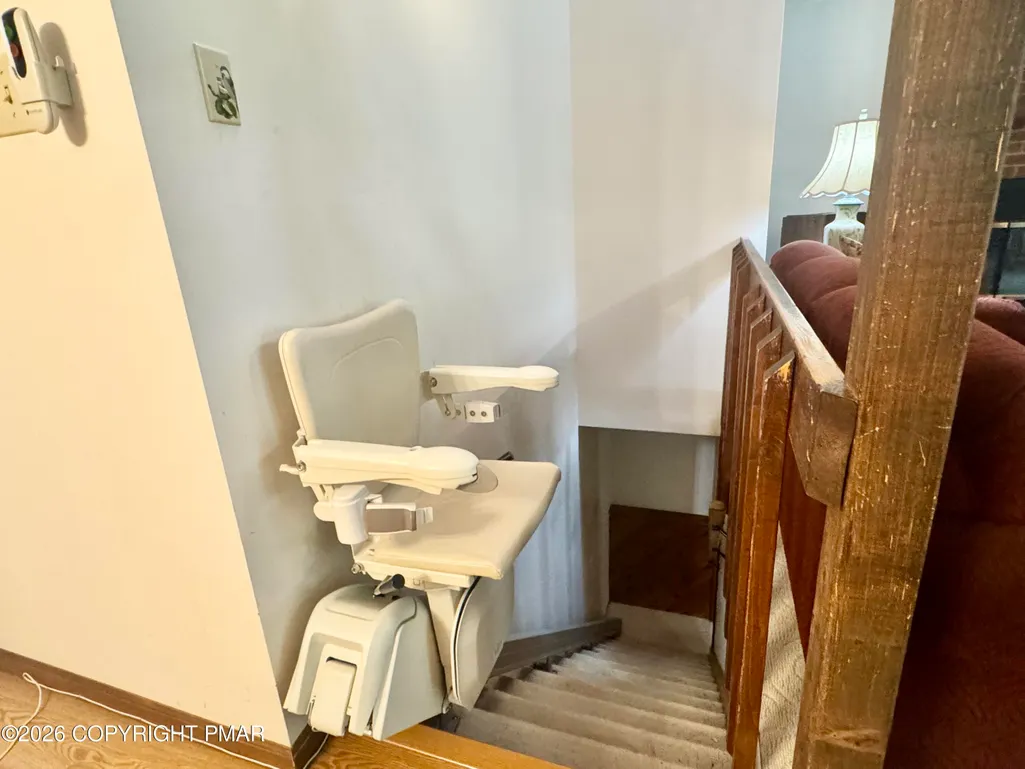
| Accessibility | Stair Lift |
| Structure Type | House |
Interior Features
| Total Baths | 2 |
|---|---|
| Basement (Y/N) | true |
| Heating Y/N | true |
| Above Grade Finished Area | 1702 |
| Interior Amenities | Laminate Counters,Vaulted Ceiling(s),Open Floorplan,Ceiling Fan(s),Elevator, Lift or Stair Chair |
| Basement | Full,Exterior Entry,Walk-Out Access,Finished |
| Flooring | Carpet,Ceramic Tile,Laminate |
| Fireplace Features | Living Room,Wood Burning,Brick |
| Common Walls | No Common Walls |
| Air Conditioning Y/N | true |
| Window Features | Wood Frames |
| Fireplace Y/N | true |
| Total Bedrooms | 4 |
| Heating-Oil | true |
| Heating-Baseboard | true |
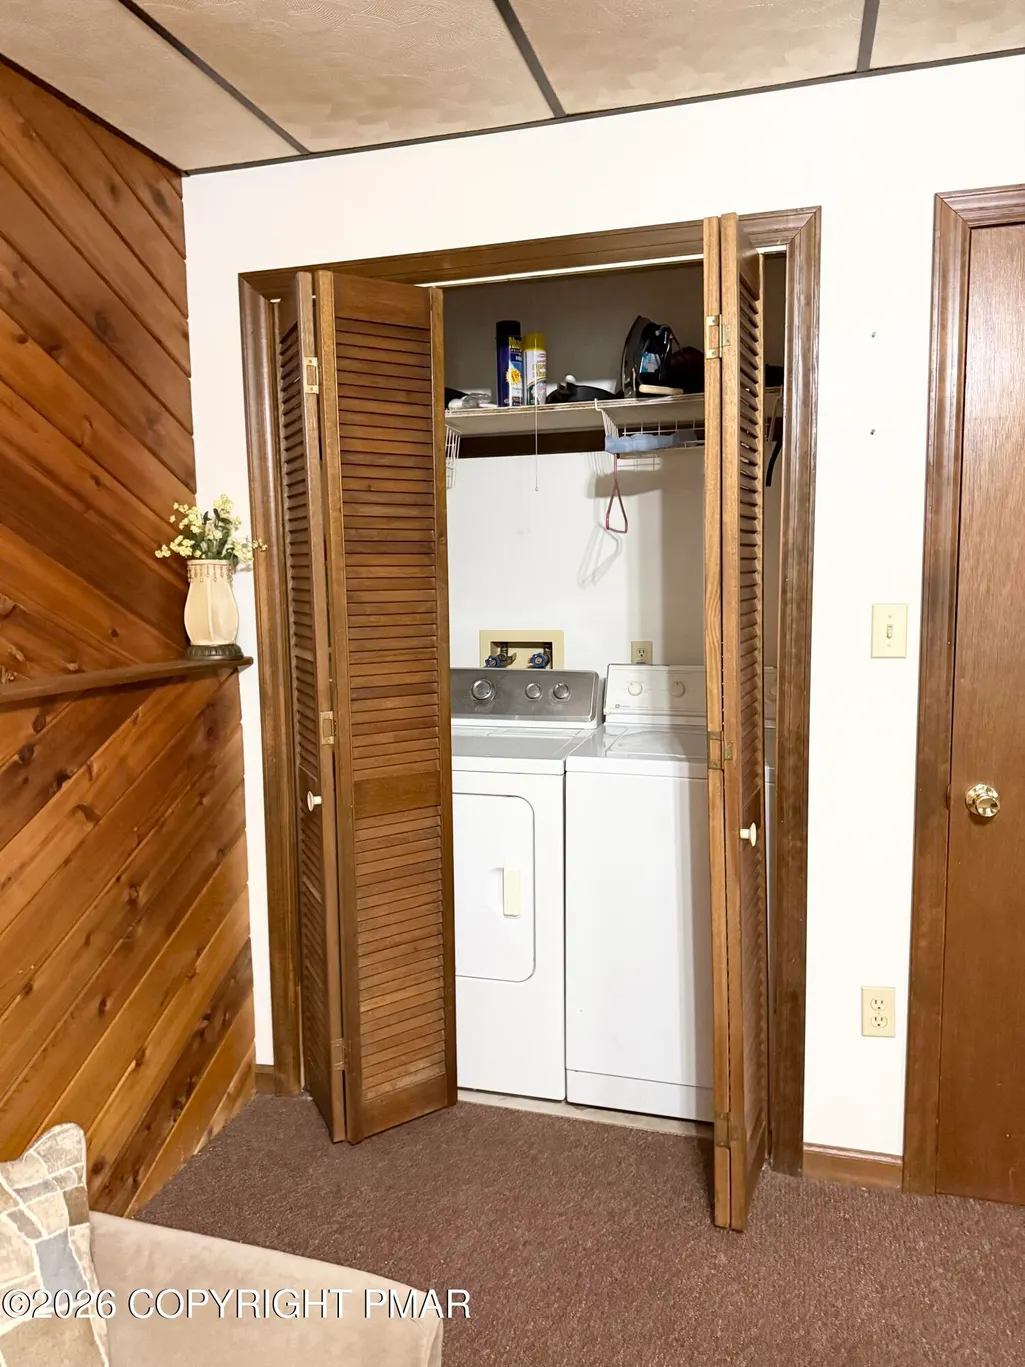
| Laundry Features | Lower Level |
| Furnished Y/N | Furnished |
| LivingAreaSource | Measured |
Exterior Features
| Lot Features | Level,Back Yard,Cleared |
|---|---|
| Water Source | Well |
| Lot Size Area | 1 |
| Lot Size Acres | 1 |
| Road Surface Type | Paved |
| Waterfront Y/N | false |
| Road Responsibility | Private Maintained Road |
| Road Frontage Type | Private Road |
| Building Area Total | 2002 |
| Foundation Details | Block,Concrete Perimeter |
| Door Features | Sliding Doors |
| Exterior Amenities | Private Yard,Entry Flat or Ramped Access |
| Inclusions | All furniture |
Amenities
- Foreclosure
- Views
- Short Sale
- New Construction
- Adult 55+
- Lease To Own
- No HOA Fees
- Furnished
- Primary On Main
- Air Conditioning
- Seller Finance
- Green
- Fixer Upper
- Horse
- Golf
- Fireplace
- Deck
- Garage
- Basement
- Pool
Property vs Single Family Average in 18229
Price
Taxes
Year Built
 The data relating to real estate for sale on this web site includes listings held by MLS-IDX Participants of the Internet Data Exchange program of the Multiple Listing Service of the Pocono Mountains Association of Realtors®. Listings marked with the Internet Data Exchange logo are not necessarily the listings of the owner of this web site. All listing data is the copyrighted property of the aforesaid Association and its MLS-IDX Participants with all rights reserved. The information contained
 Pike Wayne MLS® (PWMLS). All information deemed reliable but not guaranteed. All properties are subject to prior sale, change or withdrawal. Neither listing broker(s) or information provider(s) shall be responsible for any typographical errors, misinformation, misprints and shall be held totally harmless. Listing(s) information is provided for consumer's personal, non-commercial use and may not be used for any purpose other than to identify prospective properties consumers may be interested in purchasing. The data relating to real estate for sale on this website comes in part from the Internet Data Exchange program of the Multiple Listing Service. Real estate listings held by brokerage firms other than Berkshire Hathaway HomeServices Pocono Real Estate may be marked with the Internet Data Exchange logo and detailed information about those properties will include the name of the listing broker(s) when required by the MLS. Copyright ©2026 All rights reserved.
Last Updated: September 21, 2026 10:05 PM UTC
Pike Wayne MLS® (PWMLS). All information deemed reliable but not guaranteed. All properties are subject to prior sale, change or withdrawal. Neither listing broker(s) or information provider(s) shall be responsible for any typographical errors, misinformation, misprints and shall be held totally harmless. Listing(s) information is provided for consumer's personal, non-commercial use and may not be used for any purpose other than to identify prospective properties consumers may be interested in purchasing. The data relating to real estate for sale on this website comes in part from the Internet Data Exchange program of the Multiple Listing Service. Real estate listings held by brokerage firms other than Berkshire Hathaway HomeServices Pocono Real Estate may be marked with the Internet Data Exchange logo and detailed information about those properties will include the name of the listing broker(s) when required by the MLS. Copyright ©2026 All rights reserved.
Last Updated: September 21, 2026 10:05 PM UTC
 OneKey® MLS required Copyright, Source of Data and Disclaimer for IDX display
Information Copyright 2026, OneKey® MLS. All Rights Reserved.
The source of the displayed data is either the property owner or public record provided by non-governmental third parties. It is believed to be reliable but not guaranteed. This information is provided exclusively for consumers' personal, non-commercial use.
The data relating to real estate for sale on this website comes in part from the
OneKey® MLS required Copyright, Source of Data and Disclaimer for IDX display
Information Copyright 2026, OneKey® MLS. All Rights Reserved.
The source of the displayed data is either the property owner or public record provided by non-governmental third parties. It is believed to be reliable but not guaranteed. This information is provided exclusively for consumers' personal, non-commercial use.
The data relating to real estate for sale on this website comes in part from the
