










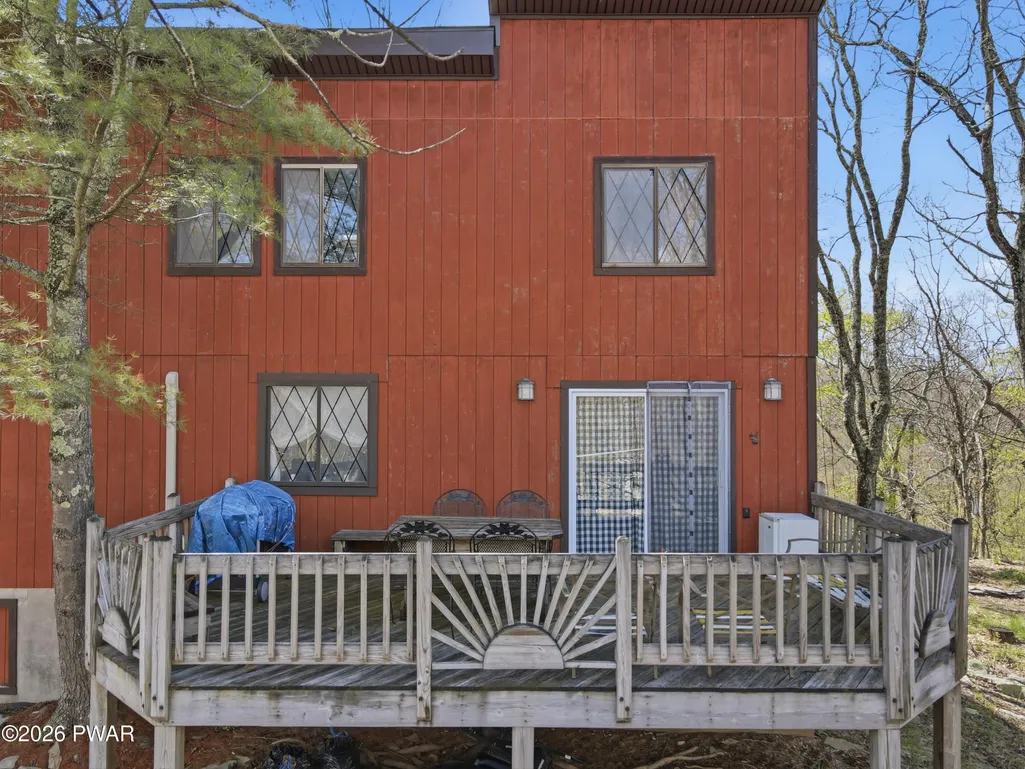

Address
138 Dover Drive, Bushkill, PA
Price
$ 299,500
Property Attributes
- MLS#PW261283
- TypeSingle Family
- Listing Status Active
- CountyPIKE
- CityBushkill
- AreaBushkill
- NeighborhoodSaw Creek Estates
- Zip18324
- Style
- Year Built1984
- Taxes$ 4059
- Price$ 299,500
- Bedrooms3
- Full Bathrooms2
- Half Bathrooms0
- Sqr Footage1259
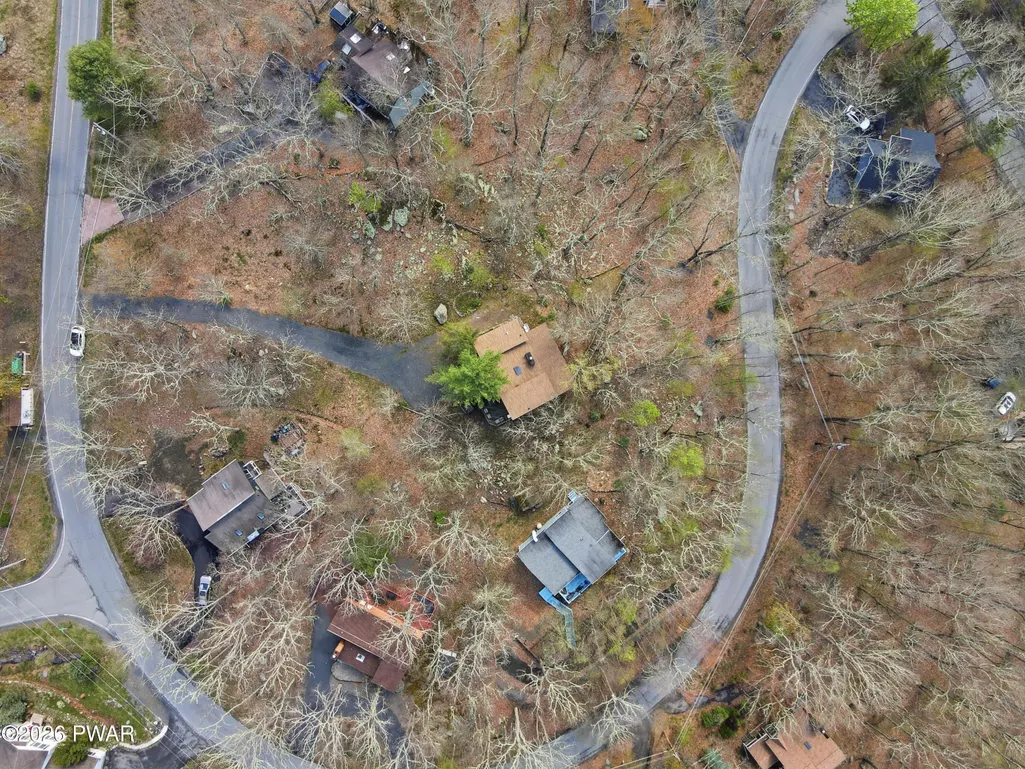
- Lot Size0.65 Acres
Data Source:
Pike Wayne MLS (PWMLS)
Property Description
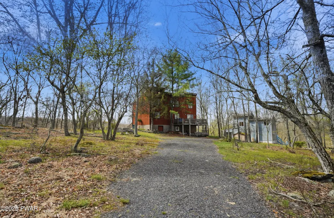
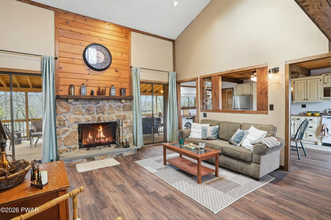
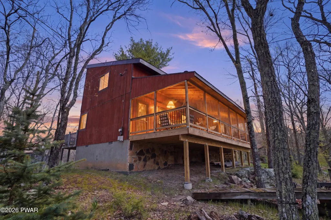
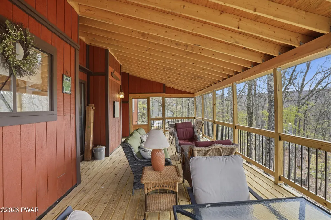
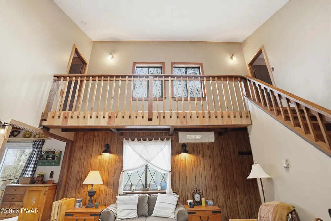
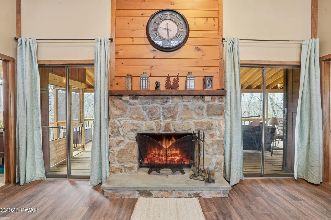
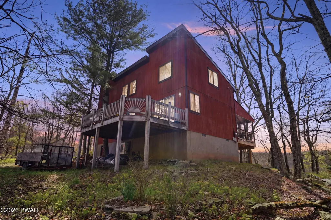
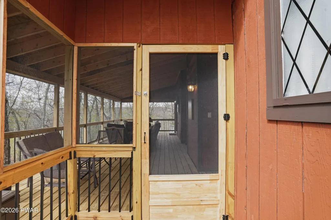
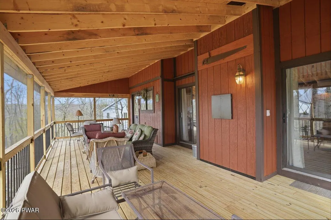
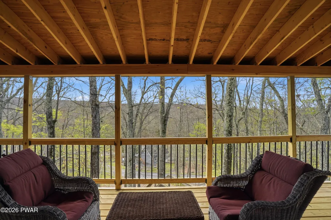
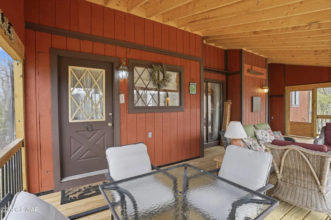
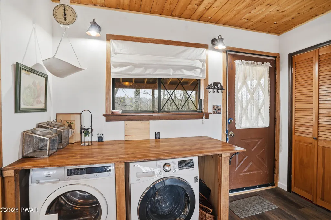
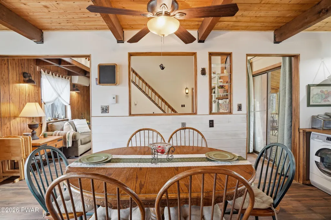
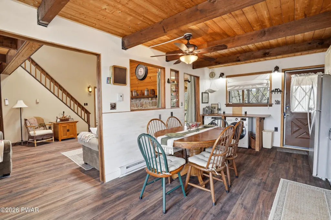
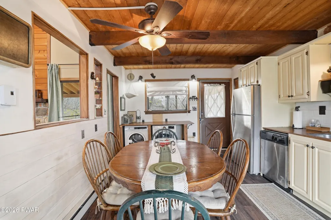
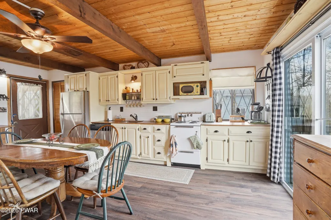
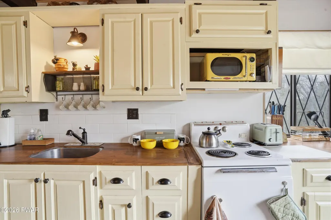
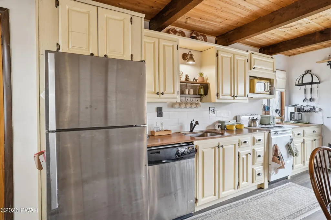
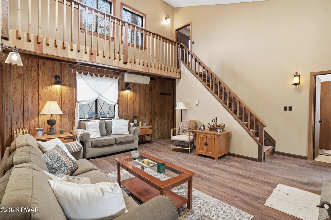
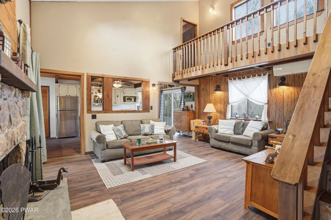
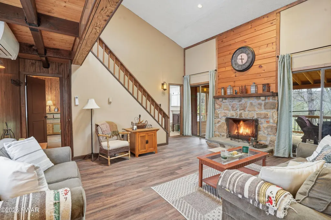
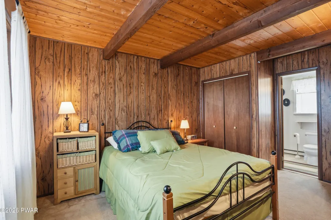
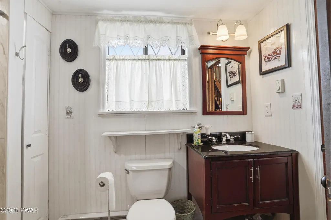
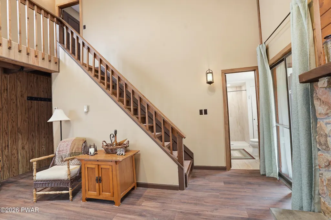
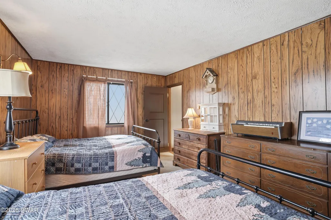
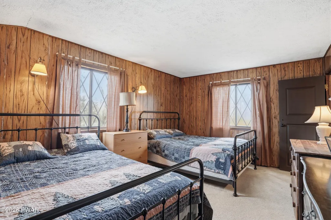
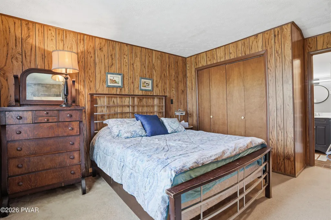
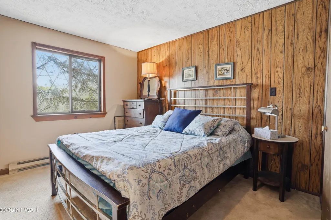
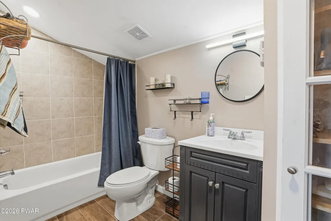
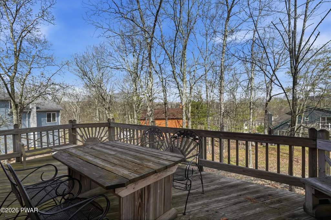
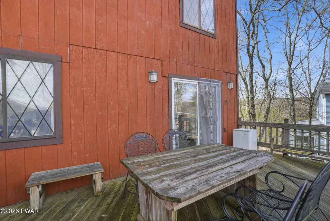
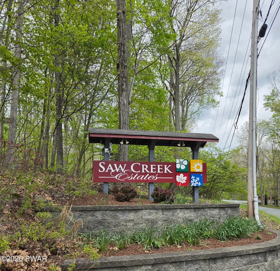
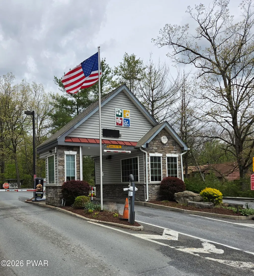
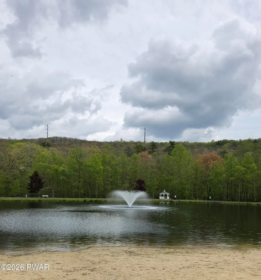
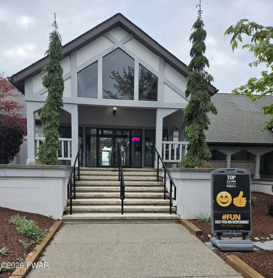
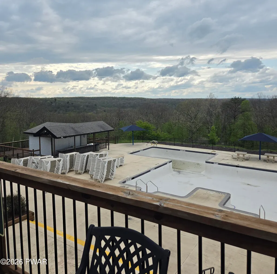
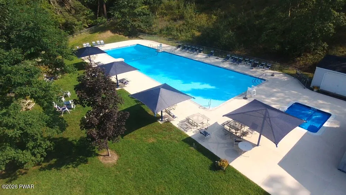
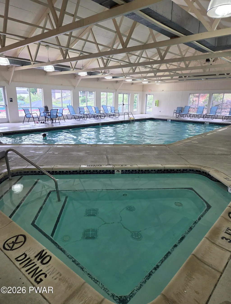
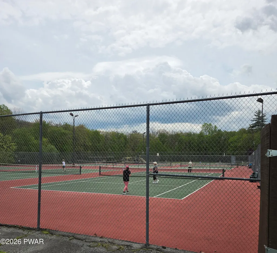
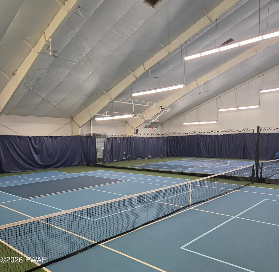
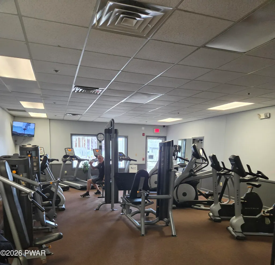
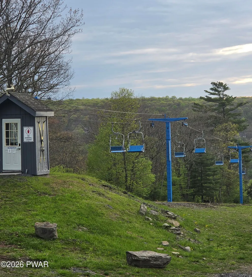
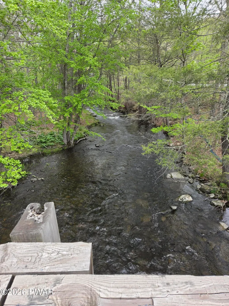
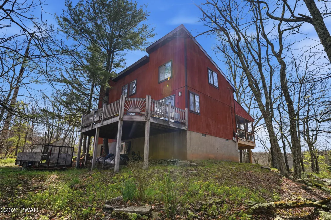
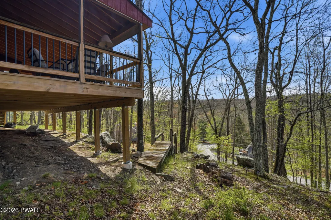
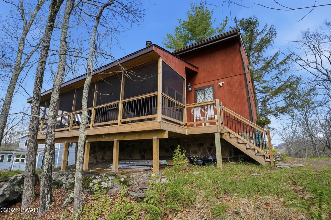
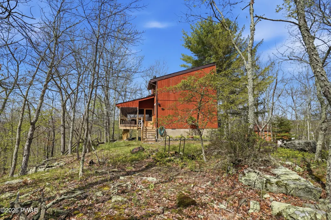
VIEWS... FIREPLACE... DOUBLE LOT...Welcome to this charming fully furnished two-story home located in the highly sought-after, 24/7 gated community of Saw Creek Estates. Offering 3 bedrooms and 2 fully renovated bathrooms with tiled floors. This property blends comfort, convenience, and the natural beauty of the Poconos. Perfect as a full-time residence, vacation retreat, or investment opportunity.The open-concept living area features a cozy wood-burning fireplace, creating the perfect setting for relaxing evenings. New luxury vinyl floors throughout the living room and kitchen add warmth and style, while the screened-in porch extends your living space outdoors, ideal for enjoying the peaceful surroundings in any season.The kitchen comes equipped with a refrigerator and electric stove, while an in-unit washer and dryer provide everyday convenience. A split-unit system ensures efficient heating and cooling, and the home offers plenty of storage throughout.Situated on a desirable double lot, the property offers added privacy along with a level-ground driveway for easy access to the home year-round.Enjoy the best of resort-style living with Saw Creek Estates extensive amenities, including indoor and outdoor pools, fitness center, tennis courts, ski slopes, clubhouse, lakes, and scenic jogging paths. All with 24/7 security.Conveniently located near Bushkill Falls, hiking trails, dining, and shopping, this home offers the perfect balance of privacy and accessibility.Experience the feel of country living with the benefits of a vibrant community. Schedule your private showing today!
| Price History | |
|---|---|
| 5/7/2026 | Listed $319,500 |
| 6/18/2026 | 7$299,500 |
General Features
| Heating | Baseboard,Electric,Ductless |
|---|---|
| Cooling | Ceiling Fan(s),Dual |
| Appliances | Dryer,Washer,Refrigerator,Electric Range,Electric Oven |
| HOA Fee | 1920 |
| Patio/Porch Features | Deck,Porch |
| Construction Materials | T1-11 |
| Year Built | 1984 |
| Electric | 200+ Amp Service |
| Stories Count | 2 |
| Levels | Two |
| Property Subtype | Single Family Residence |
| Community Features | Clubhouse,Park,Restaurant,Pool,Playground,Gated |
| Assoc Fee Paid Per | Annually |
| County | Pike |
| New Construction | No |
| Property Type | Residential |
| Association Amenities | Basketball Court,Security,Tennis Court(s),Ski Accessible,Indoor Pool,Outdoor Ice Skating,Gated,Clubhouse |
| HOA | Yes |
| Subdivision Name | Saw Creek Estates |
| Garage Y/N | No |
| Total Rooms | 5 |
| Full Baths | 2 |
| Status | Active |
| Directions | Old Bushkill Rd to sharp right onto onto Sugar Mountain Rd,turn left onto Kirkham Dr,Turn right onto Manchester Dr,turn left onto Brentwood Dr,turn left onto Woodbridge Dr E,Turn right onto Decker Rd |
| City | Bushkill |
| Body of Water | None |
| High School District | East Stroudsburg |
| Tax Annual Amount | 4059.16 |
| Standard Status | Active |
| Occupancy Type | Owner |
| Year Built Source | Public Records |
| Tax Assessed Value | 24350 |
Interior Features
| Interior Amenities | Ceiling Fan(s),Track Lighting,Open Floorplan,Eat-in Kitchen |
|---|---|
| Basement | Crawl Space,Unfinished |
| Flooring | Carpet,Laminate,Tile,Luxury Vinyl |
| Total Fireplaces | 1 |
| Fireplace Features | Living Room,Wood Burning |
| Fireplace Y/N | Yes |
| Above Grade Finished Area | 1259 |
| Laundry Features | In Kitchen |
| Total Bedrooms | 3 |
| Room Type | Bathroom,Primary Bedroom,Living Room,Kitchen,Bedroom |
| Total Baths | 2 |
Exterior Features
| Lot Features | Front Yard |
|---|---|
| Lot Size Acres | 0.65 |
Amenities
- Foreclosure
- Views
- Short Sale
- New Construction
- Adult 55+
- Lease To Own
- No HOA Fees
- Furnished
- Primary On Main
- Air Conditioning
- Seller Finance
- Green
- Fixer Upper
- Horse
- Golf
- Fireplace
- Deck
- Garage
- Basement
- Pool
Property vs Single Family Average in 18324
Price
Taxes
Year Built
Visits
 The data relating to real estate for sale on this web site includes listings held by MLS-IDX Participants of the Internet Data Exchange program of the Multiple Listing Service of the Pocono Mountains Association of Realtors®. Listings marked with the Internet Data Exchange logo are not necessarily the listings of the owner of this web site. All listing data is the copyrighted property of the aforesaid Association and its MLS-IDX Participants with all rights reserved. The information contained
 Pike Wayne MLS® (PWMLS). All information deemed reliable but not guaranteed. All properties are subject to prior sale, change or withdrawal. Neither listing broker(s) or information provider(s) shall be responsible for any typographical errors, misinformation, misprints and shall be held totally harmless. Listing(s) information is provided for consumer's personal, non-commercial use and may not be used for any purpose other than to identify prospective properties consumers may be interested in purchasing. The data relating to real estate for sale on this website comes in part from the Internet Data Exchange program of the Multiple Listing Service. Real estate listings held by brokerage firms other than Berkshire Hathaway HomeServices Pocono Real Estate may be marked with the Internet Data Exchange logo and detailed information about those properties will include the name of the listing broker(s) when required by the MLS. Copyright ©2026 All rights reserved.
Last Updated: September 20, 2026 9:44 PM UTC
Pike Wayne MLS® (PWMLS). All information deemed reliable but not guaranteed. All properties are subject to prior sale, change or withdrawal. Neither listing broker(s) or information provider(s) shall be responsible for any typographical errors, misinformation, misprints and shall be held totally harmless. Listing(s) information is provided for consumer's personal, non-commercial use and may not be used for any purpose other than to identify prospective properties consumers may be interested in purchasing. The data relating to real estate for sale on this website comes in part from the Internet Data Exchange program of the Multiple Listing Service. Real estate listings held by brokerage firms other than Berkshire Hathaway HomeServices Pocono Real Estate may be marked with the Internet Data Exchange logo and detailed information about those properties will include the name of the listing broker(s) when required by the MLS. Copyright ©2026 All rights reserved.
Last Updated: September 20, 2026 9:44 PM UTC
 OneKey® MLS required Copyright, Source of Data and Disclaimer for IDX display
Information Copyright 2026, OneKey® MLS. All Rights Reserved.
The source of the displayed data is either the property owner or public record provided by non-governmental third parties. It is believed to be reliable but not guaranteed. This information is provided exclusively for consumers' personal, non-commercial use.
The data relating to real estate for sale on this website comes in part from the
OneKey® MLS required Copyright, Source of Data and Disclaimer for IDX display
Information Copyright 2026, OneKey® MLS. All Rights Reserved.
The source of the displayed data is either the property owner or public record provided by non-governmental third parties. It is believed to be reliable but not guaranteed. This information is provided exclusively for consumers' personal, non-commercial use.
The data relating to real estate for sale on this website comes in part from the
