





Address
517 Old Mountain Road, Otisville, NY
Price
$ 645,000
Property Attributes
- MLS#1051131
- TypeSingle Family
- Listing Status Active
- CountyORANGE
- CityOtisville
- NeighborhoodSunset Ridge
- Zip10963
- StyleColonial
- Year Built2026
- Taxes$ 10790
- Price$ 645,000
- Bedrooms4
- Full Bathrooms2
- Half Bathrooms1
- Sqr Footage2208
- Lot Size3.14 Acres
Data Source:
Listings courtesy of OneKey® MLS as distributed by MLS GRID
Property Description
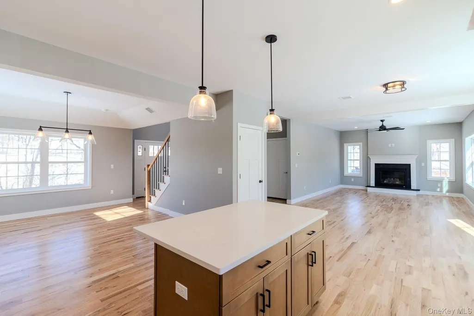
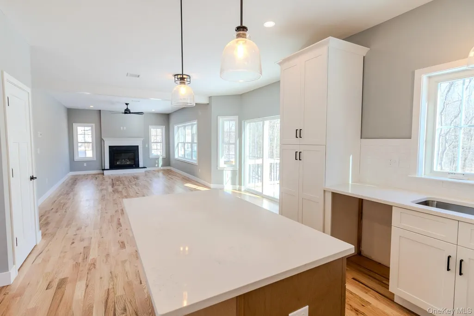
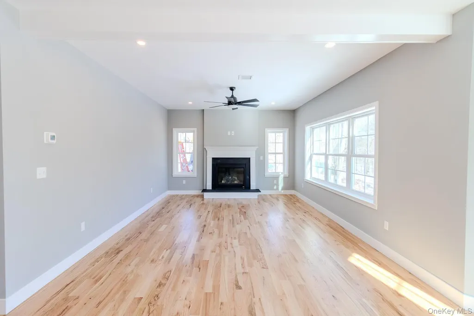
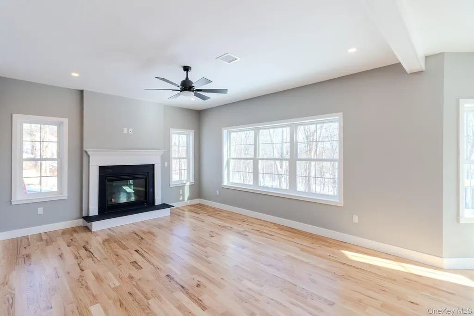
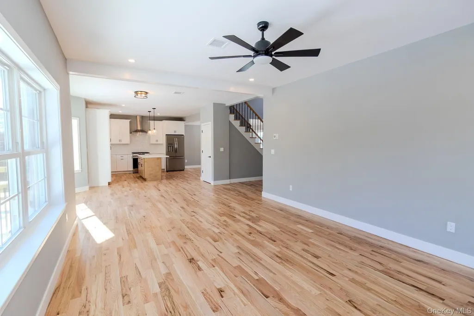
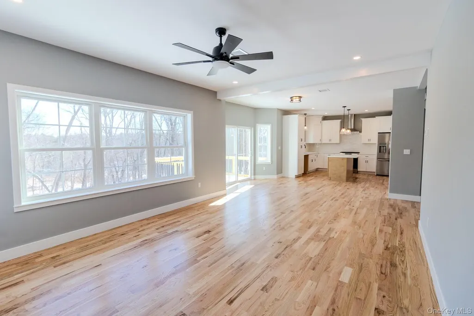
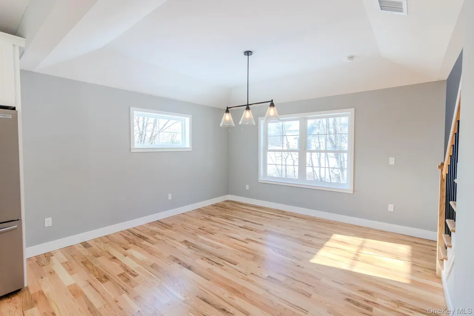
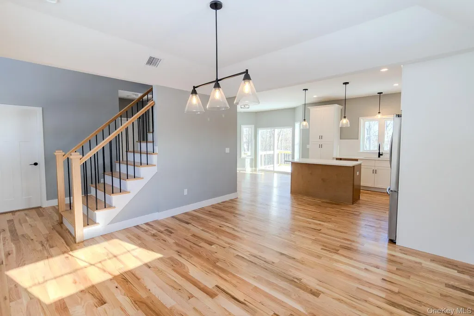
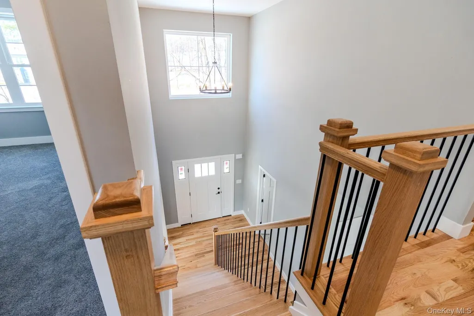
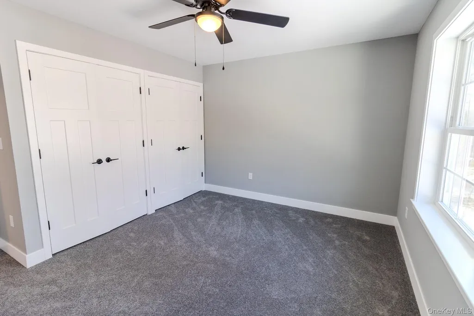
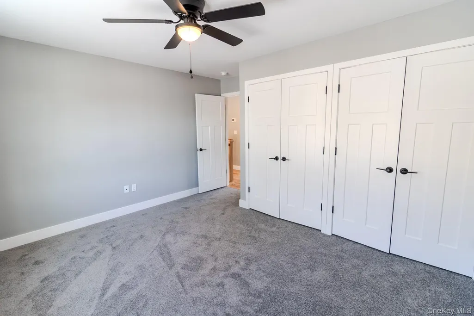
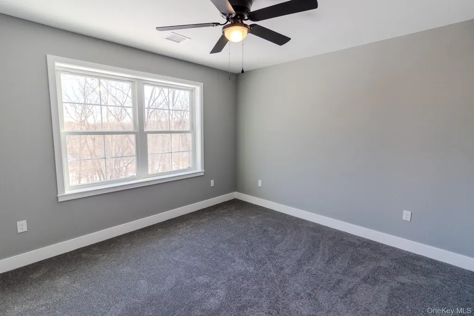
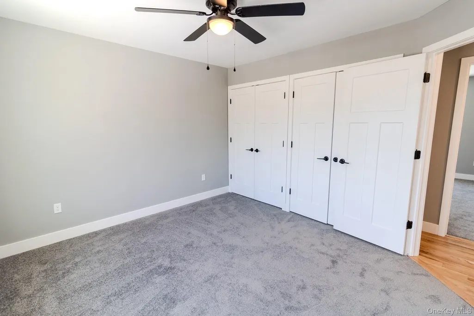
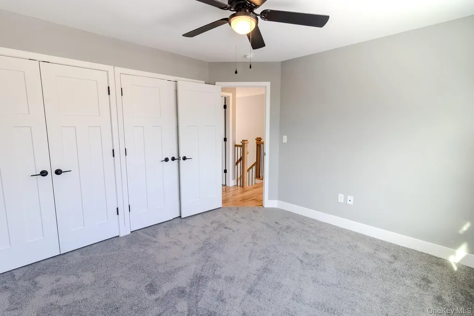
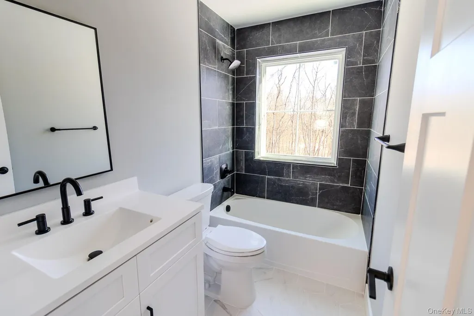
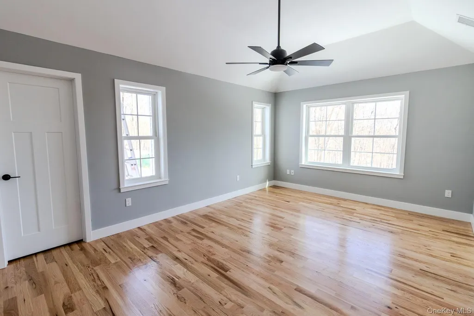
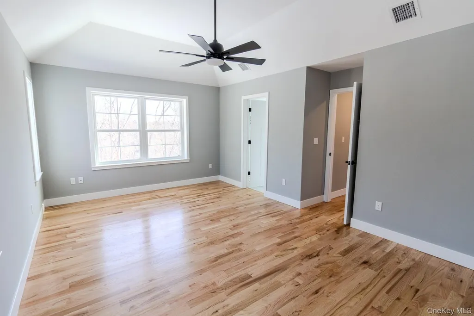
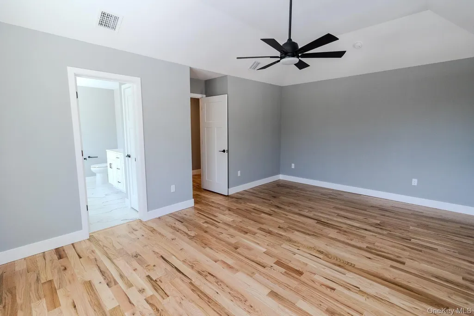
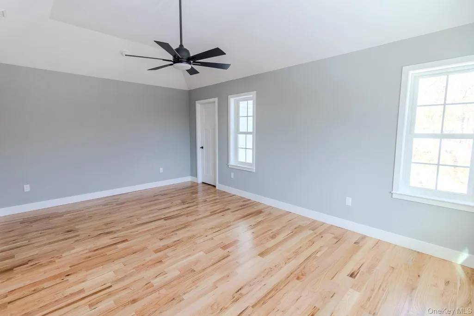
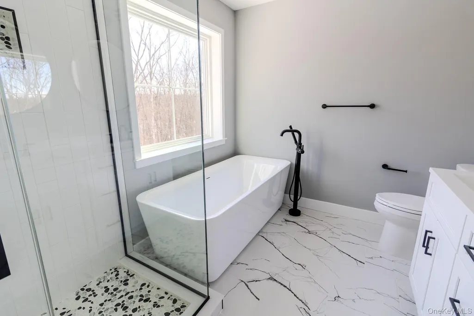
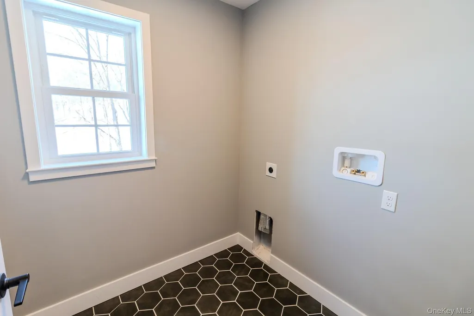
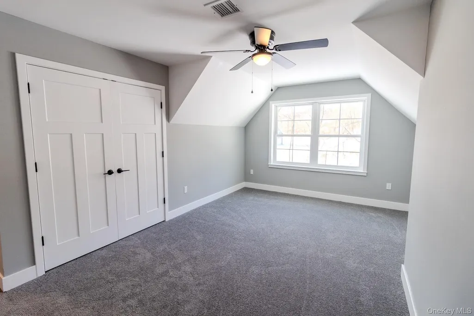
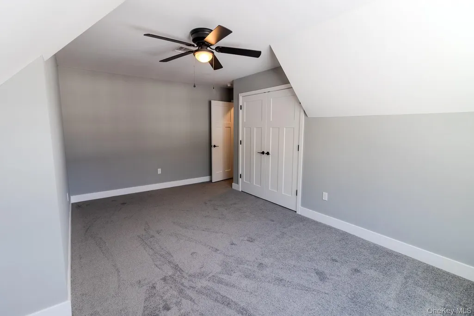
Discover Sunset Ridge, a new construction subdivision offering spacious homesites with mountain views along Old Mountain Road in the Town of Mount Hope. With each homesite exceeding two and a half acres, this setting brings the natural beauty of the Hudson Valley home. Inside, red oak hardwood flooring in the main living areas complements kitchens featuring quartz countertops, tiled backsplashes and stainless steel sinks. A gas fireplace with a wood mantel and slate surround adds warmth and character, while plush bedroom carpeting provides a comfortable retreat. Bathrooms feature ceramic tile flooring, cultured marble vanity tops, with a tiled shower and frameless glass door in the primary bath with a soaking tub. Central air conditioning, efficient forced-air heating and Low-E double-hung windows support comfort throughout the seasons. Select finish choices and available upgrades offer opportunities to make your home your own. With local conveniences and commuter rail in nearby Otisville, Sunset Ridge combines a country setting with the connections that keep everyday life within reach.
| Elementary School | Middle School | High School |
|---|---|---|
| Otisville Elementary School | Minisink Valley Middle School | Minisink Valley High School |
| Price History | |
|---|---|
| 9/22/2026 | Listed $645,000 |
General Features
| Sewer | Septic Tank |
|---|---|
| Heating | Hot Air |
| Cooling | Central Air |
| Utilities | Cable Available,Electricity Connected,Phone Available,Propane,Sewer Connected,Trash Collection Private,Underground Utilities,Water Connected |
| Appliances | Other |
| Garage Spaces | 2 |
| Patio/Porch Features | Deck,Porch |
| Architectural Style | Colonial |
| Construction Materials | Vinyl Siding |
| Year Built | 2026 |
| Property Subtype | Single Family Residence |
| Tax Year | 2026 |
| Parcel Number | 334489-002-000-0002-002.000-0000 |
| County | Orange County |
| Property Type | Residential |
| HOA | No |
| Subdivision Name | Sunset Ridge |
| Garage Y/N | Yes |
| Total Rooms | 8 |
| Full Baths | 2 |
| High School | Minisink Valley High School |
| City | Mount Hope |
| Disclosures | M6 Disclosure of Ownership Interest |
| Senior Community Y/N | No |
| High School District | Minisink Valley |
| Carport Y/N | No |
| Elementary School | Otisville Elementary School |
| Property Attached Y/N | No |
| Tax Annual Amount | 10790 |
| Middle/Junior High School | Minisink Valley Middle School |
| Property Condition | Under Construction |
| Building Area Units | Square Feet |
| Standard Status | Active |
| Middle/Junior School District | Minisink Valley |
| Elementary School District | Minisink Valley |
| Tax Lot | 2 |
| PostalCity | Otisville |
| AttributionContact | 845-381-5777 |
| Listing Appliances | Other |
Interior Features
| Interior Amenities | Ceiling Fan(s),Double Vanity,Entrance Foyer,Formal Dining,His and Hers Closets,Low Flow Plumbing Fixtures,Marble Counters,Open Floorplan,Open Kitchen,Primary Bathroom,Quartz/Quartzite Counters,Recess |
|---|---|
| Basement | Unfinished |
| Flooring | Carpet,Combination,Hardwood,Tile |
| Total Fireplaces | 1 |
| Fireplace Features | Gas,Living Room |
| Formal Dining | Yes |
| Basement Features | Unfinished |
| Basement (Y/N) | Yes |
| Window Features | New Windows |
| Fireplace Y/N | Yes |
| Half Baths | 1 |
| Total Bedrooms | 4 |
| Total Baths | 3 |
| General Features | Ceiling Fan(s),Double Vanity,Entrance Foyer,Formal Dining,His and Hers Closets,Low Flow Plumbing Fixtures,Marble Counters,Open Floorplan,Open Kitchen,Primary Bathroom,Quartz/Quartzite Counters |
| Walk-In Closet | Yes |
| Entrance Foyer | Yes |
| Ceiling Fan(s) | Yes |
Exterior Features
| Parking Features | Attached |
|---|---|
| Water Source | Well,Private |
| Parking Features | Attached |
| Foundation Details | Concrete Perimeter |
| Waterfront Y/N | No |
| Builder Model | Oaklynn |
| Horse Y/N | No |
Amenities
- Foreclosure
- Views
- Short Sale
- New Construction
- Adult 55+
- Lease To Own
- No HOA Fees
- Furnished
- Primary On Main
- Air Conditioning
- Seller Finance
- Green
- Fixer Upper
- Horse
- Golf
- Fireplace
- Deck
- Garage
- Basement
- Pool
Property vs Single Family Average in 10963
Price
Taxes
Year Built
Visits
 The data relating to real estate for sale on this web site includes listings held by MLS-IDX Participants of the Internet Data Exchange program of the Multiple Listing Service of the Pocono Mountains Association of Realtors®. Listings marked with the Internet Data Exchange logo are not necessarily the listings of the owner of this web site. All listing data is the copyrighted property of the aforesaid Association and its MLS-IDX Participants with all rights reserved. The information contained
 Pike Wayne MLS® (PWMLS). All information deemed reliable but not guaranteed. All properties are subject to prior sale, change or withdrawal. Neither listing broker(s) or information provider(s) shall be responsible for any typographical errors, misinformation, misprints and shall be held totally harmless. Listing(s) information is provided for consumer's personal, non-commercial use and may not be used for any purpose other than to identify prospective properties consumers may be interested in purchasing. The data relating to real estate for sale on this website comes in part from the Internet Data Exchange program of the Multiple Listing Service. Real estate listings held by brokerage firms other than Berkshire Hathaway HomeServices Pocono Real Estate may be marked with the Internet Data Exchange logo and detailed information about those properties will include the name of the listing broker(s) when required by the MLS. Copyright ©2026 All rights reserved.
Last Updated: September 22, 2026 1:32 PM UTC
Pike Wayne MLS® (PWMLS). All information deemed reliable but not guaranteed. All properties are subject to prior sale, change or withdrawal. Neither listing broker(s) or information provider(s) shall be responsible for any typographical errors, misinformation, misprints and shall be held totally harmless. Listing(s) information is provided for consumer's personal, non-commercial use and may not be used for any purpose other than to identify prospective properties consumers may be interested in purchasing. The data relating to real estate for sale on this website comes in part from the Internet Data Exchange program of the Multiple Listing Service. Real estate listings held by brokerage firms other than Berkshire Hathaway HomeServices Pocono Real Estate may be marked with the Internet Data Exchange logo and detailed information about those properties will include the name of the listing broker(s) when required by the MLS. Copyright ©2026 All rights reserved.
Last Updated: September 22, 2026 1:32 PM UTC
 OneKey® MLS required Copyright, Source of Data and Disclaimer for IDX display
Information Copyright 2026, OneKey® MLS. All Rights Reserved.
The source of the displayed data is either the property owner or public record provided by non-governmental third parties. It is believed to be reliable but not guaranteed. This information is provided exclusively for consumers' personal, non-commercial use.
The data relating to real estate for sale on this website comes in part from the
OneKey® MLS required Copyright, Source of Data and Disclaimer for IDX display
Information Copyright 2026, OneKey® MLS. All Rights Reserved.
The source of the displayed data is either the property owner or public record provided by non-governmental third parties. It is believed to be reliable but not guaranteed. This information is provided exclusively for consumers' personal, non-commercial use.
The data relating to real estate for sale on this website comes in part from the
