
Eco Friendly
Address
563 Peenpack Trail, Sparrowbush, NY
Price
$ 560,000
Property Attributes
- MLS#979369
- TypeSingle Family
- Listing Status Active
- CountyORANGE
- CitySparrowbush
- Zip12780
- StyleLog
- Year Built2001
- Taxes$ 7158
- Price$ 560,000
- Bedrooms3
- Full Bathrooms2
- Half Bathrooms0
- Sqr Footage1400
- Lot Size2.77 Acres
Data Source:
Listings courtesy of OneKey® MLS as distributed by MLS GRID
Property Description
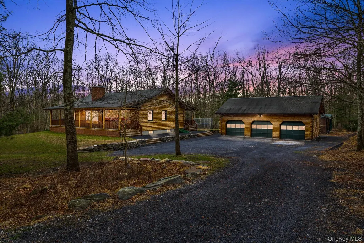
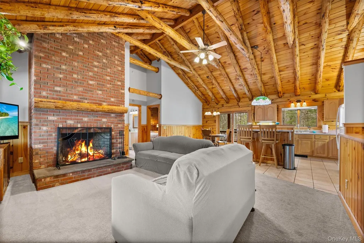
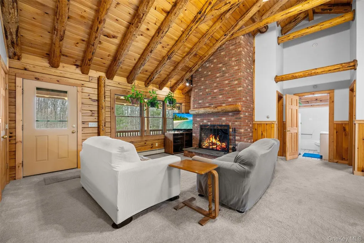
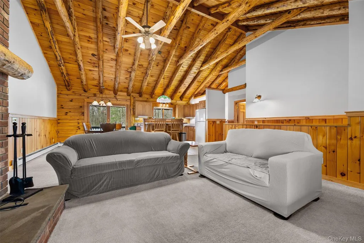
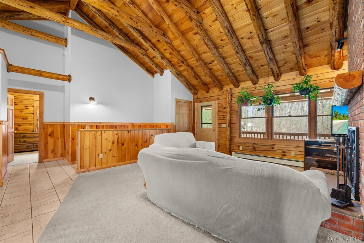
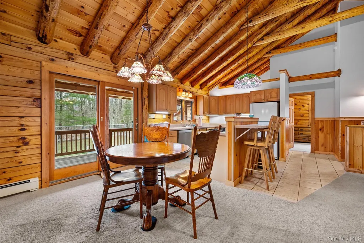
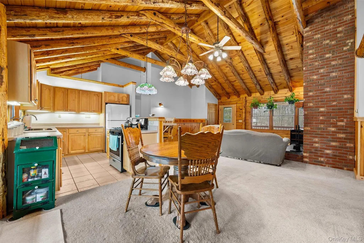
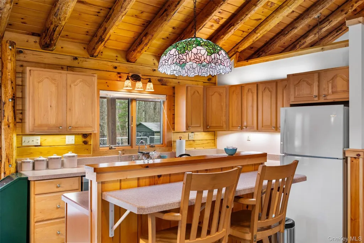
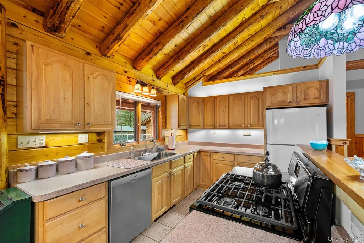
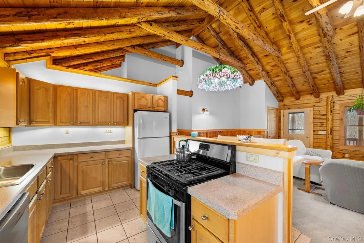
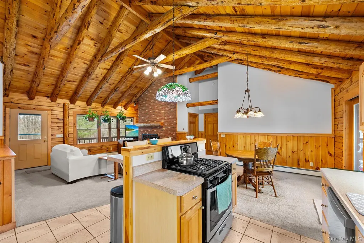
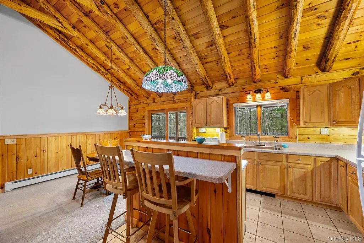
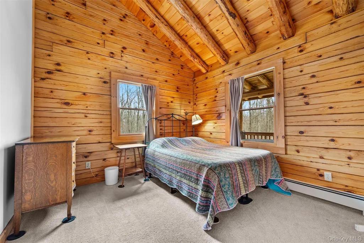
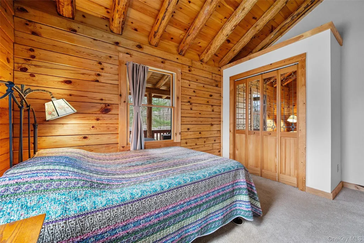
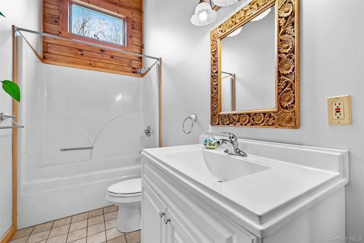
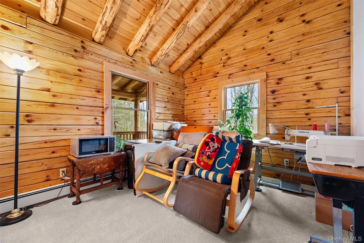
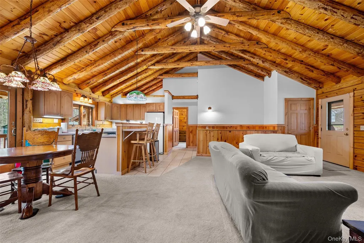
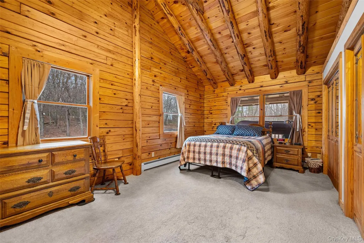
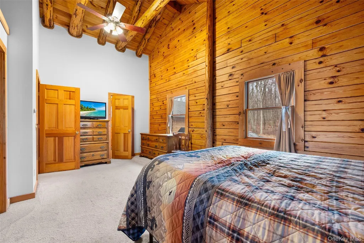
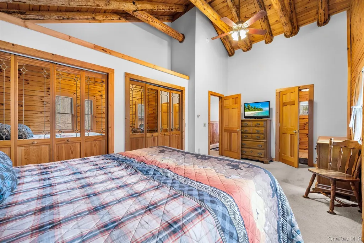
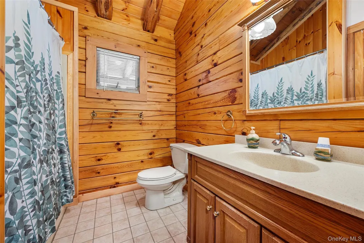
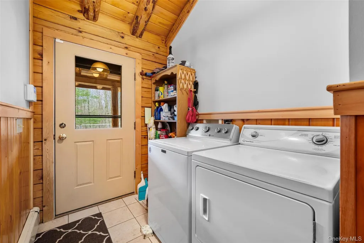
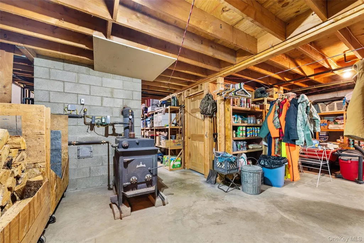
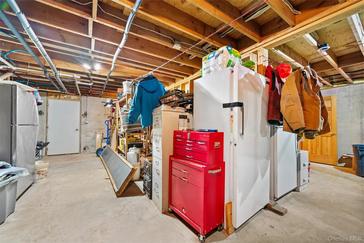
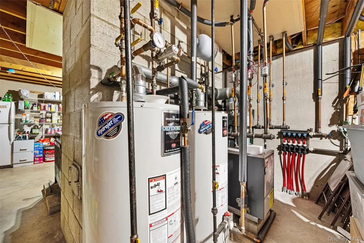
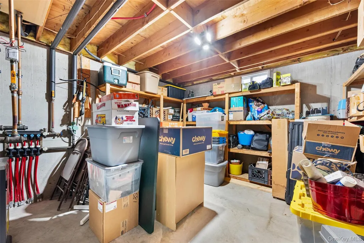
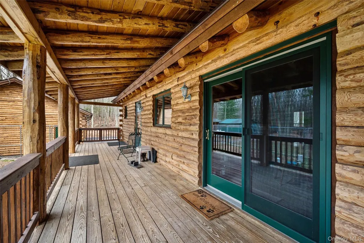
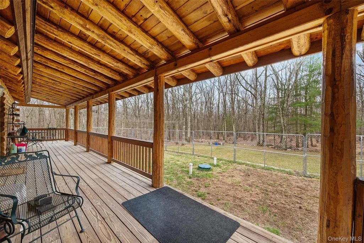
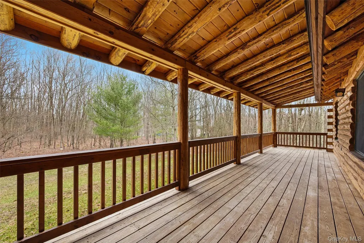
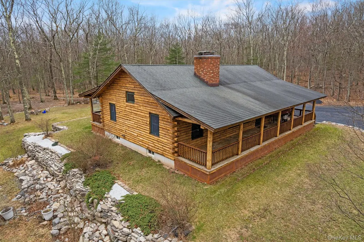
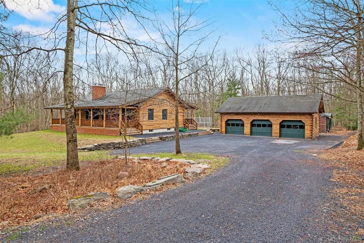
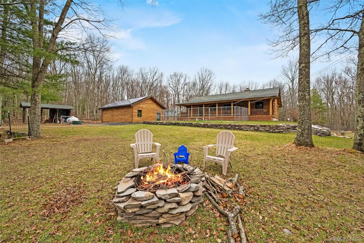
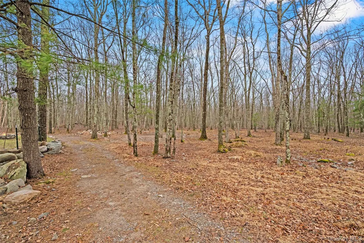
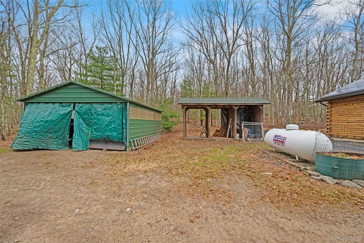
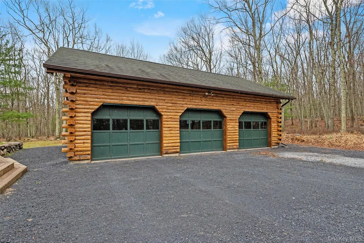
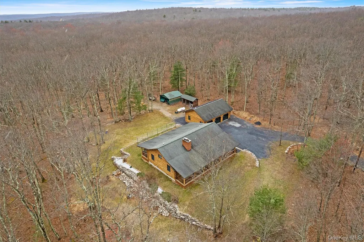
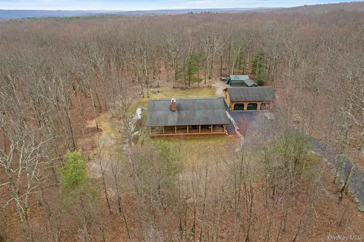
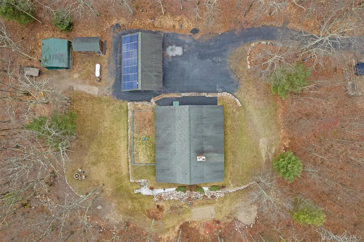
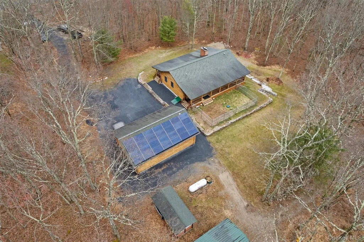
Cozy Custom Log Cabin on 2.77 Acres in the Town of Deerpark – A Must See! Welcome to your dream retreat! Nestled on a peaceful 2.77-acre lot in the scenic Town of Deerpark, this meticulously maintained custom-built log cabin offers the perfect blend of rustic charm and modern comfort. Featuring 3 bedrooms and 2 full baths, this home is an absolute gem for anyone seeking tranquility, character, and quality craftsmanship. Step inside and be welcomed by a spacious living room adorned with a stunning floor-to-ceiling brick fireplace, the heart of the home. The custom beamed ceiling is accented with rustic rope detail, adding a unique and inviting touch. The kitchen boasts a tile floor, breakfast bar, and plenty of space for your culinary adventures. A dedicated mudroom with washer & dryer keeps things tidy, while plush wall-to-wall carpeting adds comfort throughout the home. The Primary bedroom features a beamed ceiling and mirrored double closet doors, creating a cozy and airy atmosphere. Relax or entertain on your expansive front and back porches, perfect for morning coffee or evening sunsets. Downstairs, the full unfinished basement spans the entire footprint of the home and features radiant heat plus a woodstove that efficiently heats the entire house—huge energy savings on your O&R bill! Outside, a massive 3-bay log garage (36’ x 23’) awaits, ideal for car enthusiasts, a workshop, or extra storage. Solar panels on the rear roof help power the home, making this not just a beautiful choice—but a smart one. This property has it all—privacy, charm, efficiency, and space. Truly one-of-a-kind and move-in ready. Come see it for yourself!
| Elementary School | Middle School | High School |
|---|---|---|
| N A Hamilton Bicentennial School Elementary School | Port Jervis Middle School | Port Jervis Senior High School |
| Price History | |
|---|---|
| 4/15/2026 | Listed $575,000 |
| 6/20/2026 | 2$565,000 |
| 7/22/2026 | 1$560,000 |
General Features
| Sewer | Septic Tank |
|---|---|
| Heating | Propane |
| Cooling | None |
| Utilities | Electricity Connected,Propane,Trash Collection Private,Water Connected |
| Appliances | Gas Range,Microwave,Oven,Refrigerator |
| Garage Spaces | 3 |
| Patio/Porch Features | Covered,Patio,Porch |
| Architectural Style | Log |
| Security Features | Security System |
| Construction Materials | Log |
| Year Built | 2001 |
| View | Trees/Woods |
| Property Subtype | Single Family Residence |
| Tax Year | 2025 |
| Parcel Number | 332800-036-000-0001-014.110-0000 |
| County | Orange County |
| Property Type | Residential |
| HOA | No |
| Garage Y/N | Yes |
| Total Rooms | 6 |
| Full Baths | 2 |
| Directions | Route 209N from Port Jervis 2.5 miles make a left onto Peenpack Trail. |
| High School | Port Jervis Senior High School |
| City | Deerpark |
| Senior Community Y/N | No |
| High School District | Port Jervis |
| Carport Y/N | No |
| Elementary School | N A Hamilton Bicentennial School |
| Property Attached Y/N | No |
| Tax Annual Amount | 7158 |
| Middle/Junior High School | Port Jervis Middle School |
| Property Condition | Actual,Updated/Remodeled |
| Additional Parcels Y/N | No |
| Building Area Units | Square Feet |
| Standard Status | Active |
| Middle/Junior School District | Port Jervis |
| Elementary School District | Port Jervis |
| Tax Assessed Value | 110000 |
| Tax Lot | 0001 |
| PostalCity | Sparrowbush |
| AttributionContact | 845-341-0004 |
| Listing Appliances | Gas Range, Microwave, Oven, Refrigerator |
Interior Features
| Interior Amenities | First Floor Bedroom,First Floor Full Bath,Beamed Ceilings |
|---|---|
| Basement | Full |
| Total Fireplaces | 1 |
| Fireplace Features | Living Room,Wood Burning,Wood Burning Stove |
| Basement Features | Full |
| Basement (Y/N) | Yes |
| Fireplace Y/N | Yes |
| Total Bedrooms | 3 |
| Total Baths | 2 |
| General Features | First Floor Bedroom,First Floor Full Bath,Beamed Ceilings |
Exterior Features
| Parking Features | Driveway,Garage,Off Street,Private |
|---|---|
| Water Source | Well |
| Total Parking | 10 |
| Parking Spaces | 10 |
| Parking Features | Driveway, Garage, Off Street, Private |
| Spa | No |
| Waterfront Y/N | No |
| Road Frontage Type | Municipal |
| Other Equipment | Negotiable |
| Road Responsibility | Public Maintained Road |
| Horse Y/N | No |
Amenities
- Foreclosure
- Views
- Short Sale
- New Construction
- Adult 55+
- Lease To Own
- No HOA Fees
- Furnished
- Primary On Main
- Air Conditioning
- Seller Finance
- Green
- Fixer Upper
- Horse
- Golf
- Fireplace
- Deck
- Garage
- Basement
- Pool
Property vs Single Family Average in 12780
Price
Taxes
Year Built
Visits
 The data relating to real estate for sale on this web site includes listings held by MLS-IDX Participants of the Internet Data Exchange program of the Multiple Listing Service of the Pocono Mountains Association of Realtors®. Listings marked with the Internet Data Exchange logo are not necessarily the listings of the owner of this web site. All listing data is the copyrighted property of the aforesaid Association and its MLS-IDX Participants with all rights reserved. The information contained
 Pike Wayne MLS® (PWMLS). All information deemed reliable but not guaranteed. All properties are subject to prior sale, change or withdrawal. Neither listing broker(s) or information provider(s) shall be responsible for any typographical errors, misinformation, misprints and shall be held totally harmless. Listing(s) information is provided for consumer's personal, non-commercial use and may not be used for any purpose other than to identify prospective properties consumers may be interested in purchasing. The data relating to real estate for sale on this website comes in part from the Internet Data Exchange program of the Multiple Listing Service. Real estate listings held by brokerage firms other than Berkshire Hathaway HomeServices Pocono Real Estate may be marked with the Internet Data Exchange logo and detailed information about those properties will include the name of the listing broker(s) when required by the MLS. Copyright ©2026 All rights reserved.
Last Updated: September 21, 2026 10:05 PM UTC
Pike Wayne MLS® (PWMLS). All information deemed reliable but not guaranteed. All properties are subject to prior sale, change or withdrawal. Neither listing broker(s) or information provider(s) shall be responsible for any typographical errors, misinformation, misprints and shall be held totally harmless. Listing(s) information is provided for consumer's personal, non-commercial use and may not be used for any purpose other than to identify prospective properties consumers may be interested in purchasing. The data relating to real estate for sale on this website comes in part from the Internet Data Exchange program of the Multiple Listing Service. Real estate listings held by brokerage firms other than Berkshire Hathaway HomeServices Pocono Real Estate may be marked with the Internet Data Exchange logo and detailed information about those properties will include the name of the listing broker(s) when required by the MLS. Copyright ©2026 All rights reserved.
Last Updated: September 21, 2026 10:05 PM UTC
 OneKey® MLS required Copyright, Source of Data and Disclaimer for IDX display
Information Copyright 2026, OneKey® MLS. All Rights Reserved.
The source of the displayed data is either the property owner or public record provided by non-governmental third parties. It is believed to be reliable but not guaranteed. This information is provided exclusively for consumers' personal, non-commercial use.
The data relating to real estate for sale on this website comes in part from the
OneKey® MLS required Copyright, Source of Data and Disclaimer for IDX display
Information Copyright 2026, OneKey® MLS. All Rights Reserved.
The source of the displayed data is either the property owner or public record provided by non-governmental third parties. It is believed to be reliable but not guaranteed. This information is provided exclusively for consumers' personal, non-commercial use.
The data relating to real estate for sale on this website comes in part from the
