
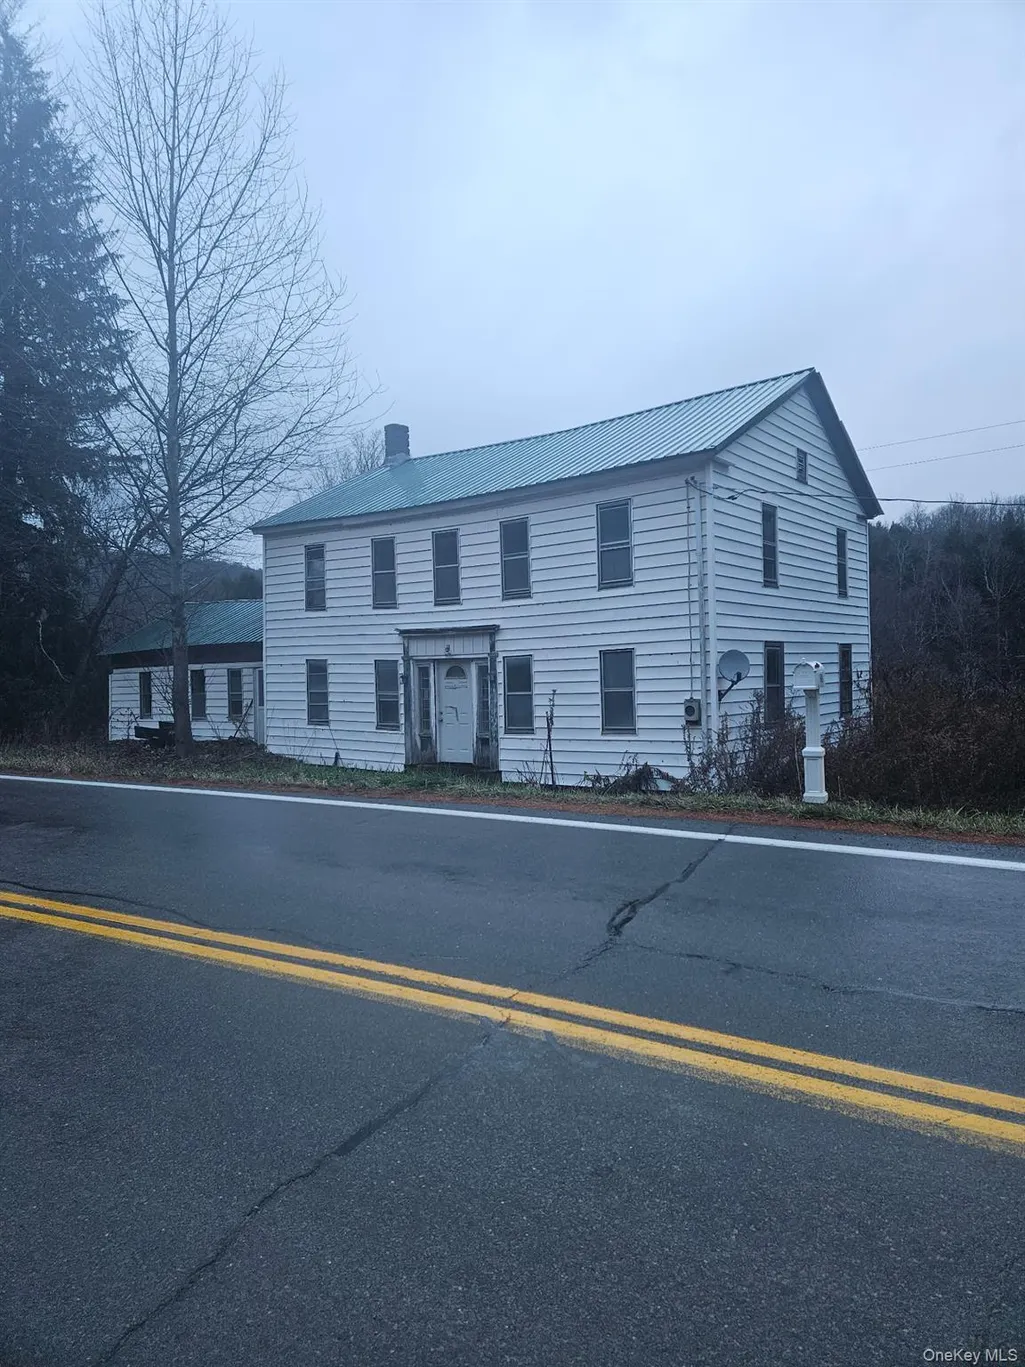
Address
948 State Route 41, Deposit, NY
Price
$ 99,999
Property Attributes
- MLS#980673
- TypeSingle Family
- Listing Status Active
- CountyBROOME
- CityDeposit
- Zip13754
- Style
- Year Built1850
- Taxes$ 729
- Price$ 99,999
- Bedrooms3
- Full Bathrooms1
- Half Bathrooms0
- Sqr Footage2820
- Lot Size2.1 Acres
Data Source:
Listings courtesy of OneKey® MLS as distributed by MLS GRID
Property Description
Unlock the potential at 948 State Route 41 in Deposit, NY—a spacious 3-bedroom, 1-bath two-story home offering approximately 2,820 square feet ready for transformation. This property presents a rare opportunity for investors, contractors, or buyers with vision to reimagine and maximize its full potential. With its generous layout and substantial square footage, the possibilities are endless—create a large single-family residence, design a customized layout, or bring your next investment project to life. Situated in a quiet setting with easy access to local amenities and major roadways, this property offers both space and convenience. Whether you’re looking to renovate, rebuild, or invest, this is your chance to turn opportunity into value. Bring your ideas and unlock what this property can truly become. Please note: No interior access permitted. Showings are limited to exterior viewing only. Do not enter the property.
| Elementary School | Middle School | High School |
|---|---|---|
| Contact Agent Elementary School | Call Listing Agent Middle School | Contact Agent High School |
| Price History | |
|---|---|
| 4/4/2026 | Listed $99,999 |
General Features
| Sewer | Septic Tank |
|---|---|
| Heating | Hot Air,Oil,Other |
| Cooling | None |
| Utilities | Electricity Connected,Water Connected |
| Appliances | None |
| Patio/Porch Features | Covered,Porch |
| Architectural Style | Other |
| Construction Materials | Aluminum Siding,Vinyl Siding |
| Year Built | 1850 |
| Property Subtype | Single Family Residence |
| Tax Year | 2025 |
| County | Broome County |
| Property Type | Residential |
| HOA | No |
| Garage Y/N | No |
| Total Rooms | 6 |
| Full Baths | 1 |
| High School | Contact Agent |
| City | Sanford |
| Disclosures | Other Disclosures |
| Senior Community Y/N | No |
| High School District | Contact Agent |
| Carport Y/N | No |
| Elementary School | Contact Agent |
| Property Attached Y/N | No |
| Tax Annual Amount | 729 |
| Middle/Junior High School | Call Listing Agent |
| Building Area Units | Square Feet |
| Standard Status | Active |
| Middle/Junior School District | Contact Agent |
| Elementary School District | Contact Agent |
| PostalCity | Deposit |
| AttributionContact | 845-928-8000 |
| Listing Appliances | None |
Interior Features
| Interior Amenities | Other |
|---|---|
| Basement | Partial,Unfinished |
| Basement Features | Partial, Unfinished |
| Basement (Y/N) | Yes |
| Total Bedrooms | 3 |
| Total Baths | 1 |
| General Features | Other |
Exterior Features
| Parking Features | Driveway |
|---|---|
| Water Source | Well |
| Parking Features | Driveway |
| Waterfront Y/N | No |
Amenities
- Foreclosure
- Views
- Short Sale
- New Construction
- Adult 55+
- Lease To Own
- No HOA Fees
- Furnished
- Primary On Main
- Air Conditioning
- Seller Finance
- Green
- Fixer Upper
- Horse
- Golf
- Fireplace
- Deck
- Garage
- Basement
- Pool
Property vs Single Family Average in 13754
Price
Taxes
Year Built
Visits
 The data relating to real estate for sale on this web site includes listings held by MLS-IDX Participants of the Internet Data Exchange program of the Multiple Listing Service of the Pocono Mountains Association of Realtors®. Listings marked with the Internet Data Exchange logo are not necessarily the listings of the owner of this web site. All listing data is the copyrighted property of the aforesaid Association and its MLS-IDX Participants with all rights reserved. The information contained
 Pike Wayne MLS® (PWMLS). All information deemed reliable but not guaranteed. All properties are subject to prior sale, change or withdrawal. Neither listing broker(s) or information provider(s) shall be responsible for any typographical errors, misinformation, misprints and shall be held totally harmless. Listing(s) information is provided for consumer's personal, non-commercial use and may not be used for any purpose other than to identify prospective properties consumers may be interested in purchasing. The data relating to real estate for sale on this website comes in part from the Internet Data Exchange program of the Multiple Listing Service. Real estate listings held by brokerage firms other than Berkshire Hathaway HomeServices Pocono Real Estate may be marked with the Internet Data Exchange logo and detailed information about those properties will include the name of the listing broker(s) when required by the MLS. Copyright ©2026 All rights reserved.
Last Updated: September 22, 2026 1:32 PM UTC
Pike Wayne MLS® (PWMLS). All information deemed reliable but not guaranteed. All properties are subject to prior sale, change or withdrawal. Neither listing broker(s) or information provider(s) shall be responsible for any typographical errors, misinformation, misprints and shall be held totally harmless. Listing(s) information is provided for consumer's personal, non-commercial use and may not be used for any purpose other than to identify prospective properties consumers may be interested in purchasing. The data relating to real estate for sale on this website comes in part from the Internet Data Exchange program of the Multiple Listing Service. Real estate listings held by brokerage firms other than Berkshire Hathaway HomeServices Pocono Real Estate may be marked with the Internet Data Exchange logo and detailed information about those properties will include the name of the listing broker(s) when required by the MLS. Copyright ©2026 All rights reserved.
Last Updated: September 22, 2026 1:32 PM UTC
 OneKey® MLS required Copyright, Source of Data and Disclaimer for IDX display
Information Copyright 2026, OneKey® MLS. All Rights Reserved.
The source of the displayed data is either the property owner or public record provided by non-governmental third parties. It is believed to be reliable but not guaranteed. This information is provided exclusively for consumers' personal, non-commercial use.
The data relating to real estate for sale on this website comes in part from the
OneKey® MLS required Copyright, Source of Data and Disclaimer for IDX display
Information Copyright 2026, OneKey® MLS. All Rights Reserved.
The source of the displayed data is either the property owner or public record provided by non-governmental third parties. It is believed to be reliable but not guaranteed. This information is provided exclusively for consumers' personal, non-commercial use.
The data relating to real estate for sale on this website comes in part from the
