
Price Reduction
















Address
8 Wahoo Court, Albrightsville, PA
Price
$ 349,500
Property Attributes
- MLS#PM139648
- TypeSingle Family
- Listing Status Active
- CountyCarbon
- CityAlbrightsville
- AreaPenn Forest Township
- NeighborhoodMount Pocahontas
- Zip18210
- StyleContemporary
- Year Built1988
- Taxes$ 2124
- Price$ 349,500
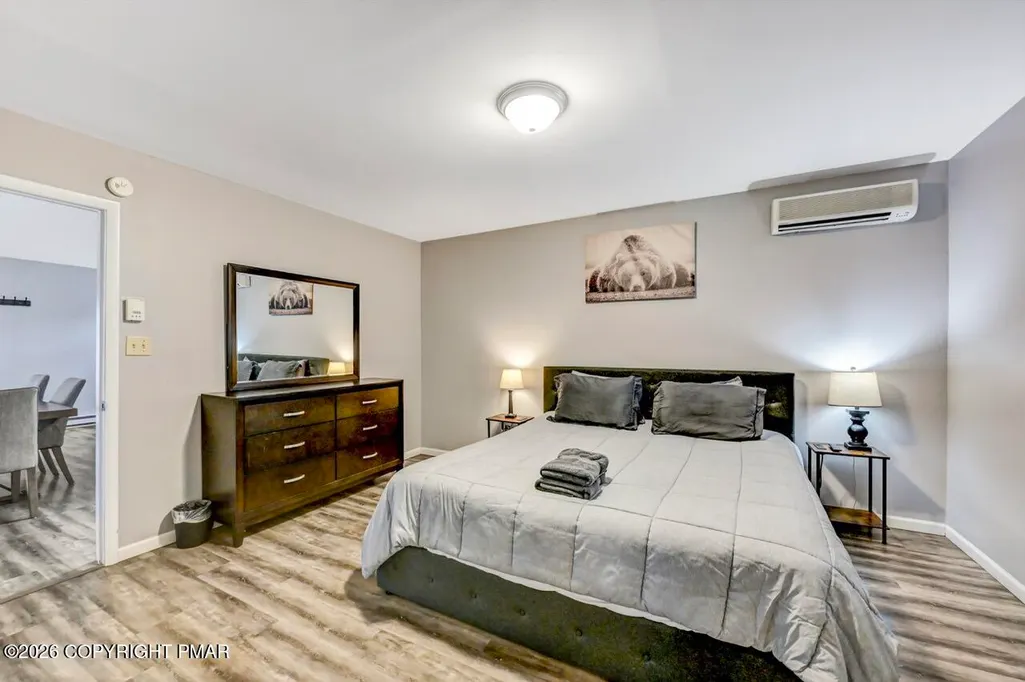
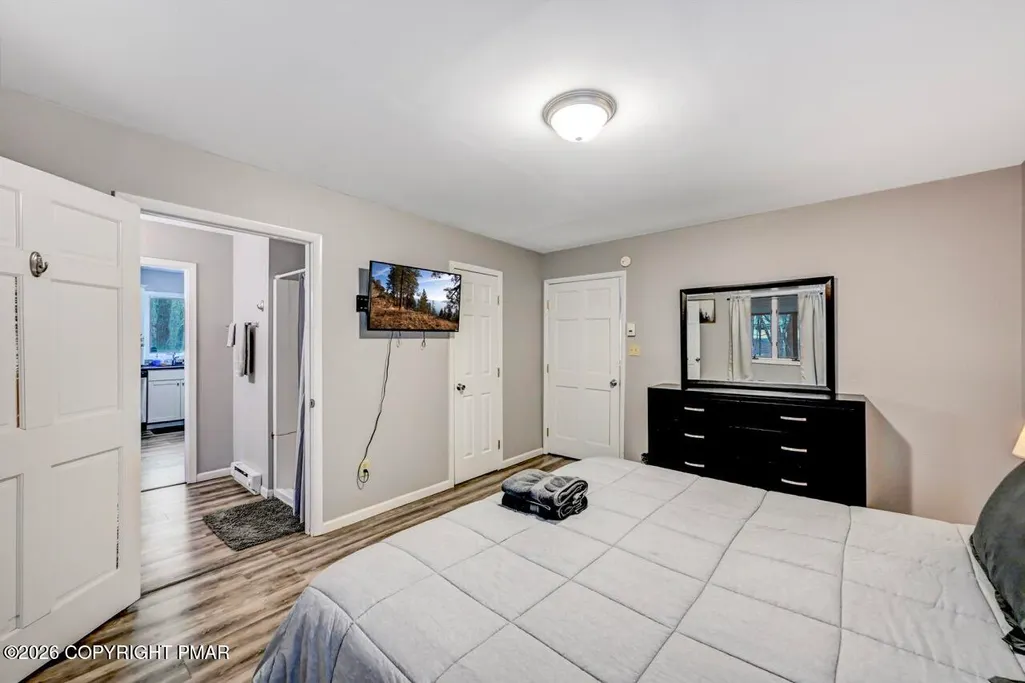
- Bedrooms3
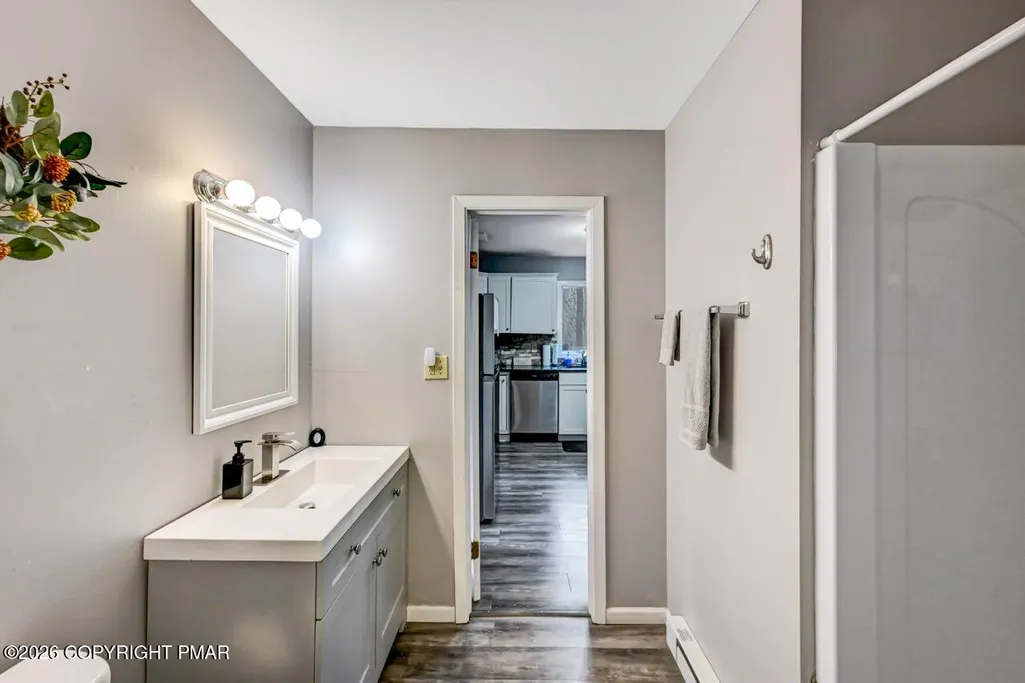
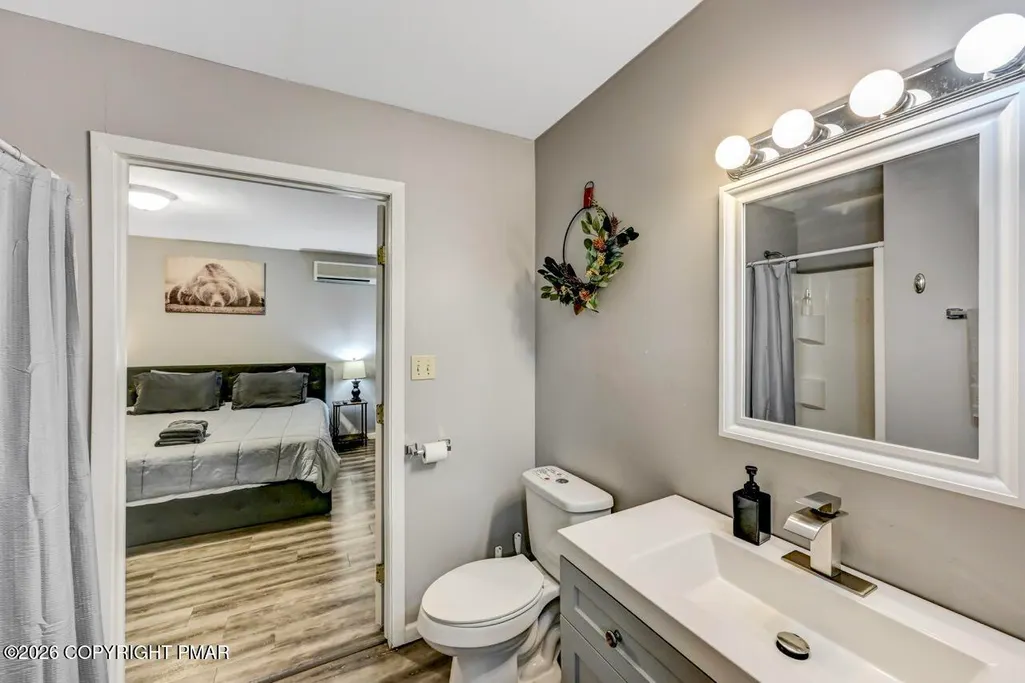
- Full Bathrooms2
- Half Bathrooms0
- Sqr Footage1964
- Lot Size0.29 Acres
Data Source:
Pocono Mountains MLS (PMMLS)
Property Description
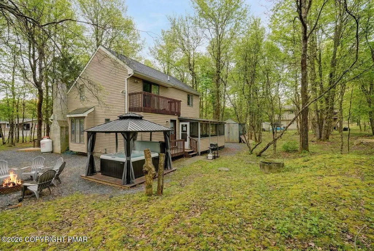
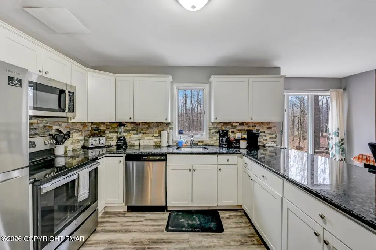
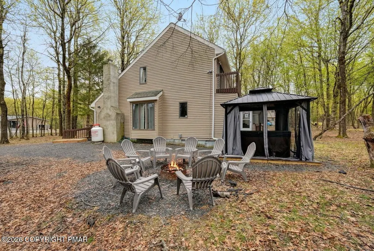
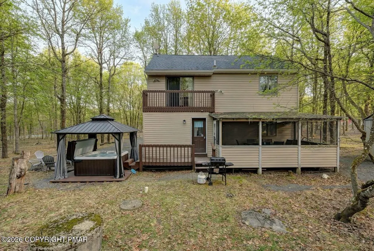
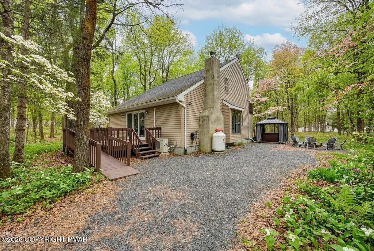
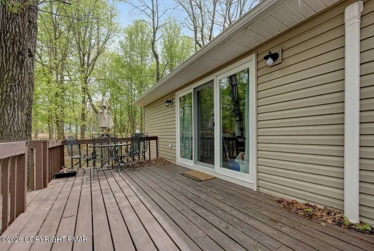
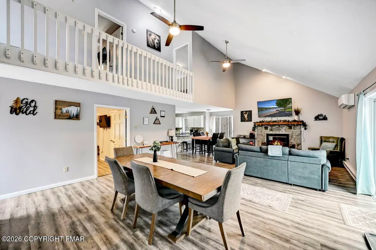
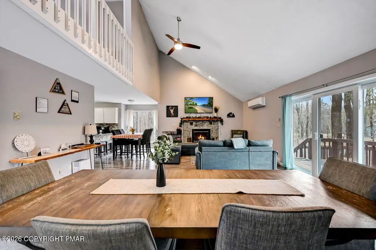
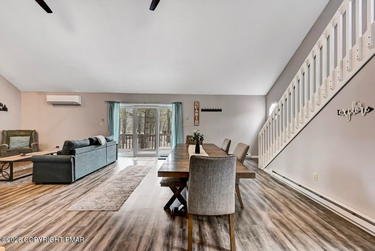
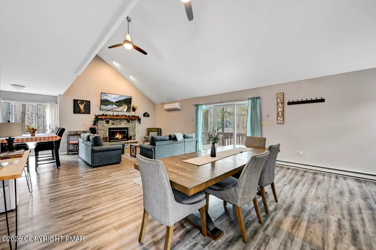
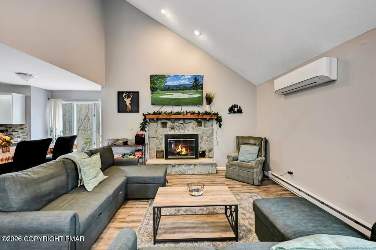
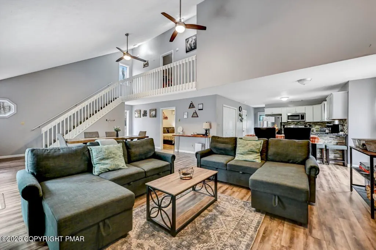
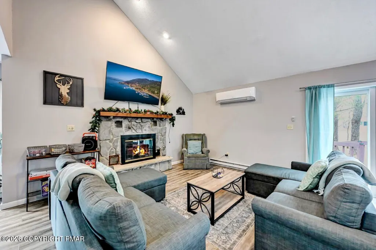
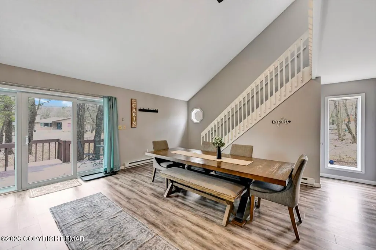
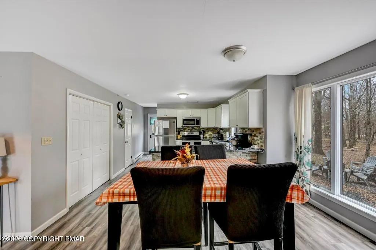
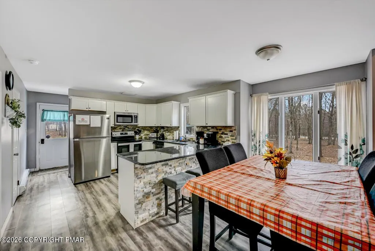
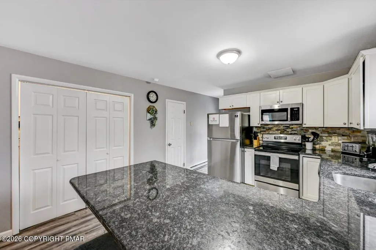
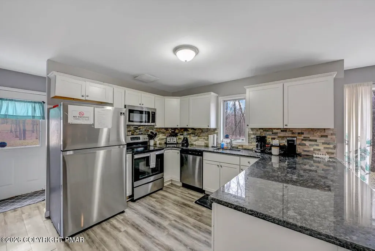
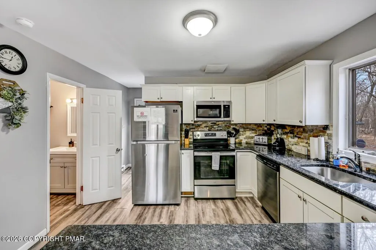
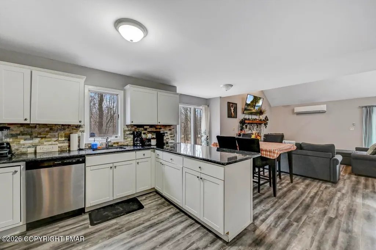
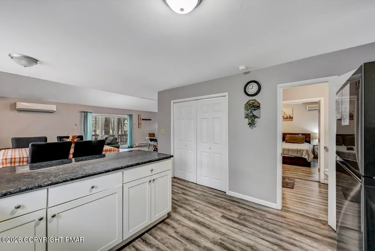
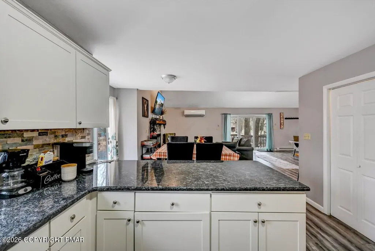
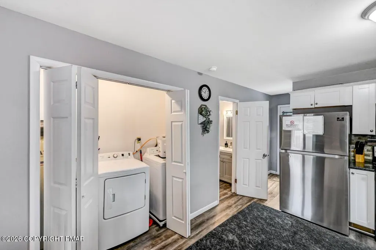
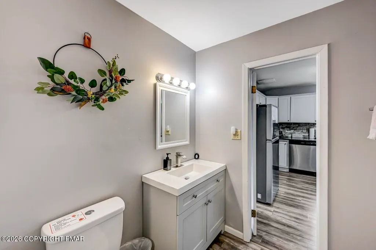
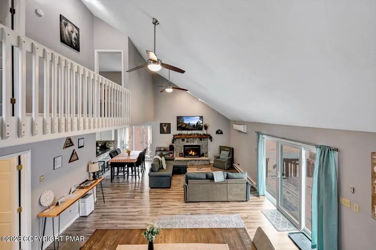
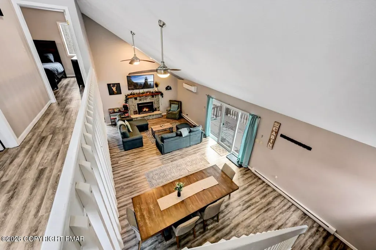
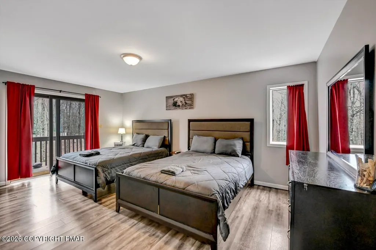
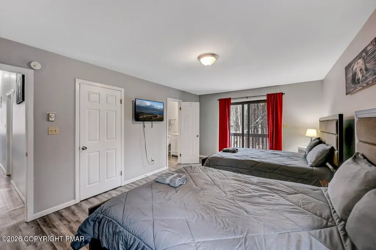
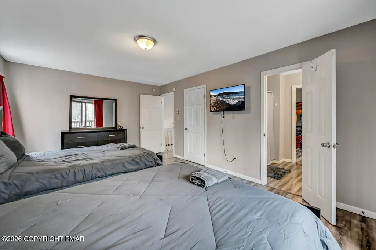
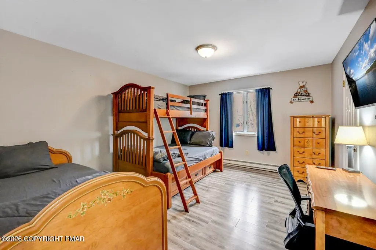
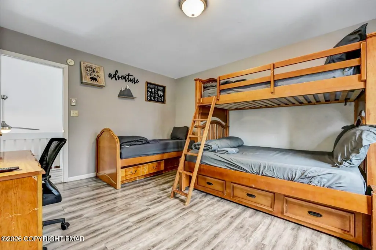
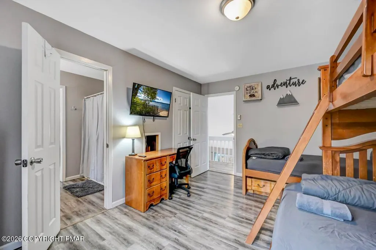
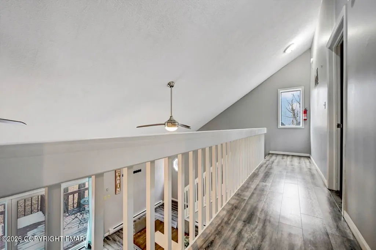
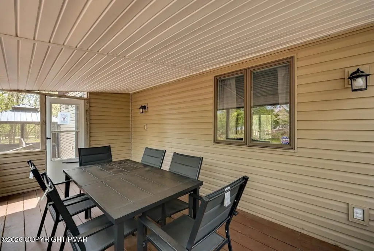
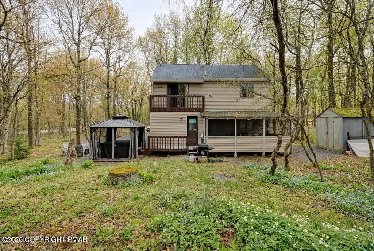
Fully updated and offered fully furnished 3-bedroom contemporary home in Prime Pocono Location! Move-in ready property features a bright open layout with modern finishes throughout. Including EV Outlet. The updated kitchen boasts white shaker cabinets, granite countertops, stacked stone back splash and SS appliances, perfect for everyday living or entertaining. Both bathrooms have been tastefully updated with stylish finishes. Enjoy year round relaxation with your . own outdoor hot tub, updated deck and a screened in porch-ideal for taking in the peaceful surroundings. MAJOR improvements include newer roof, siding, windows, front french door and mini splits for added peace of mind. Located near Lake Harmony and Hickory Run State Park, and just minutes from Big Boulder and Blue Mountain ski resorts, Penns Peak, Historical Jim Thorpe, THe Crossings Premium Outlets, Indoor water parks, casinos and more. Convenient access to PA turnpike and route 80 making comuting a breeze. Perfect as a primary residence, Vactaion Home or Investment property. Comes Fully Furnished-dont miss this opportunity to own a beautifully updated home in the heart of the Poconos.
| Price History | |
|---|---|
| 5/20/2026 | Listed $350,000 |
| 9/11/2026 | Listed $349,500 |
General Features
| Sewer | Septic Tank |
|---|---|
| Possession | Close Of Escrow |
| HOA Fee | 597 |
| Property Subtype | Single Family Residence |
| Current Use | Residential |
| County | Carbon |
| Property Type | Residential |
| Association Amenities | Security,Clubhouse,Picnic Area,Playground,Park,ATVs Allowed,Outdoor Pool,Tennis Court(s),Pickleball,Basketball Court,Other |
| HOA | true |
| Subdivision Name | Mount Pocahontas |
| Status | Active |
| City | Albrightsville |
| High School District | Jim Thorpe Area |
| Zoning Description | Residential |
| Lot Size Units | Acres |
| Lot Size Square Feet | 12545.28 |
| Tax Annual Amount | 2124.81 |
| Standard Status | Active |
| Heating | Baseboard,Electric |
| Construction Materials | Vinyl Siding |
| Year Built | 1988 |
| Stories Count | 2 |
| Garage Y/N | false |
| Carport Y/N | false |
| Property Attached Y/N | false |
| Year Built Source | Public Records |
| Cooling | Ceiling Fan(s),Ductless |
| Roof | Asphalt,Fiberglass,Shingle |
| Appliances | Electric Range,Refrigerator,Water Heater,Microwave,Stainless Steel Appliance(s) |
| Patio/Porch Features | Porch,Deck,Enclosed,Screened |
| Architectural Style | Contemporary |
| Security Features | 24 Hour Security,Smoke Detector(s) |
| Total Rooms | 10 |
| Full Baths | 2 |
| Virtual Tour | https://virtualtours.stevenwallacemedia.com/s/idx/313269 |
| Sewer_co_Septic_sp_Tank | true |
| Association Fee Includes | Security |
| Tax Year | 2026 |
| Open Parking Spaces | 6 |
| Structure Type | House |
| Spa Features | Outdoor,Fiberglass,Heated |
Interior Features
| Total Baths | 2 |
|---|---|
| Basement (Y/N) | false |
| Heating Y/N | true |
| Above Grade Finished Area | 1964 |
| Interior Amenities | Kitchen Island,Granite Counters,Jack and Jill Bath,Cathedral Ceiling(s),Other |
| Basement | Crawl Space |
| Flooring | Luxury Vinyl,Tile |
| Fireplace Features | Living Room,Stone |
| Common Walls | No Common Walls |
| Air Conditioning Y/N | true |
| Fireplace Y/N | true |
| Total Bedrooms | 3 |
| Heating-Baseboard | true |
| Laundry Features | Main Level,Electric Dryer Hookup,Washer Hookup |
| Furnished Y/N | Furnished |
| LivingAreaSource | Plans |
Exterior Features
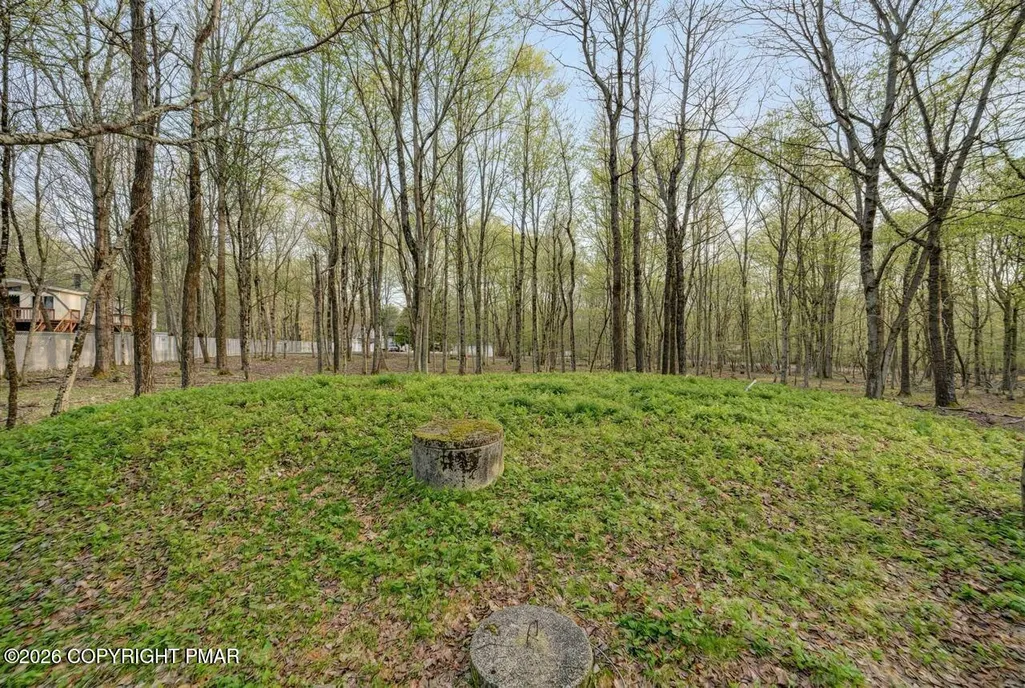
| Lot Features | Cul-De-Sac,Level |
|---|---|
| Water Source | Well |
| Lot Size Area | 0.29 |
| Lot Size Acres | 0.29 |
| Road Surface Type | Gravel |
| Building Area Total | 1964 |
| Spa | true |
| Exterior Amenities | Barbecue |
| Inclusions | Home is furnished |
| Total Parking | 6 |
Amenities
- Foreclosure
- Views
- Short Sale
- New Construction
- Adult 55+
- Lease To Own
- No HOA Fees
- Furnished
- Primary On Main
- Air Conditioning
- Seller Finance
- Green
- Fixer Upper
- Horse
- Golf
- Fireplace
- Deck
- Garage
- Basement
- Pool
Property vs Single Family Average in 18210
Price
Taxes
Year Built
 The data relating to real estate for sale on this web site includes listings held by MLS-IDX Participants of the Internet Data Exchange program of the Multiple Listing Service of the Pocono Mountains Association of Realtors®. Listings marked with the Internet Data Exchange logo are not necessarily the listings of the owner of this web site. All listing data is the copyrighted property of the aforesaid Association and its MLS-IDX Participants with all rights reserved. The information contained
 Pike Wayne MLS® (PWMLS). All information deemed reliable but not guaranteed. All properties are subject to prior sale, change or withdrawal. Neither listing broker(s) or information provider(s) shall be responsible for any typographical errors, misinformation, misprints and shall be held totally harmless. Listing(s) information is provided for consumer's personal, non-commercial use and may not be used for any purpose other than to identify prospective properties consumers may be interested in purchasing. The data relating to real estate for sale on this website comes in part from the Internet Data Exchange program of the Multiple Listing Service. Real estate listings held by brokerage firms other than Berkshire Hathaway HomeServices Pocono Real Estate may be marked with the Internet Data Exchange logo and detailed information about those properties will include the name of the listing broker(s) when required by the MLS. Copyright ©2026 All rights reserved.
Last Updated: September 21, 2026 10:05 PM UTC
Pike Wayne MLS® (PWMLS). All information deemed reliable but not guaranteed. All properties are subject to prior sale, change or withdrawal. Neither listing broker(s) or information provider(s) shall be responsible for any typographical errors, misinformation, misprints and shall be held totally harmless. Listing(s) information is provided for consumer's personal, non-commercial use and may not be used for any purpose other than to identify prospective properties consumers may be interested in purchasing. The data relating to real estate for sale on this website comes in part from the Internet Data Exchange program of the Multiple Listing Service. Real estate listings held by brokerage firms other than Berkshire Hathaway HomeServices Pocono Real Estate may be marked with the Internet Data Exchange logo and detailed information about those properties will include the name of the listing broker(s) when required by the MLS. Copyright ©2026 All rights reserved.
Last Updated: September 21, 2026 10:05 PM UTC
 OneKey® MLS required Copyright, Source of Data and Disclaimer for IDX display
Information Copyright 2026, OneKey® MLS. All Rights Reserved.
The source of the displayed data is either the property owner or public record provided by non-governmental third parties. It is believed to be reliable but not guaranteed. This information is provided exclusively for consumers' personal, non-commercial use.
The data relating to real estate for sale on this website comes in part from the
OneKey® MLS required Copyright, Source of Data and Disclaimer for IDX display
Information Copyright 2026, OneKey® MLS. All Rights Reserved.
The source of the displayed data is either the property owner or public record provided by non-governmental third parties. It is believed to be reliable but not guaranteed. This information is provided exclusively for consumers' personal, non-commercial use.
The data relating to real estate for sale on this website comes in part from the
