
Price Reduction












Address
71 Meckesville Road, Albrightsville, PA
Price
$ 399,900
Property Attributes
- MLS#PM143583
- TypeSingle Family
- Listing Status Active
- CountyCarbon
- CityAlbrightsville
- AreaPenn Forest Township
- NeighborhoodMount Pocahontas
- Zip18210
- StyleColonial
- Year Built2006
- Taxes$ 5490
- Price$ 399,900
- Bedrooms3
- Full Bathrooms2
- Half Bathrooms1
- Sqr Footage2086
- Lot Size0.46 Acres
Data Source:
Pocono Mountains MLS (PMMLS)
Property Description
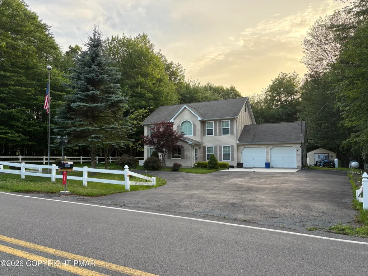
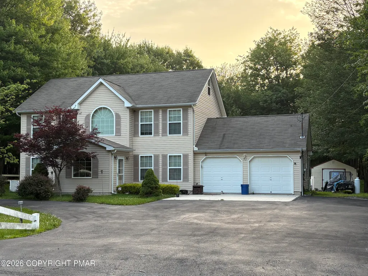
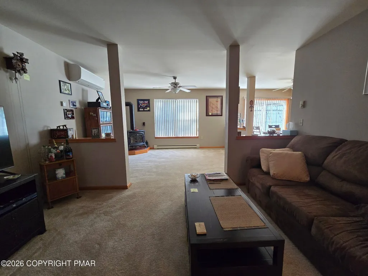
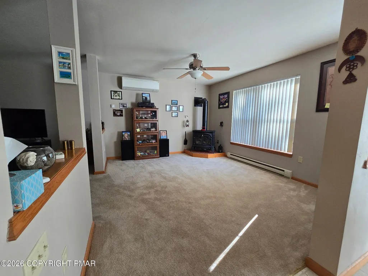
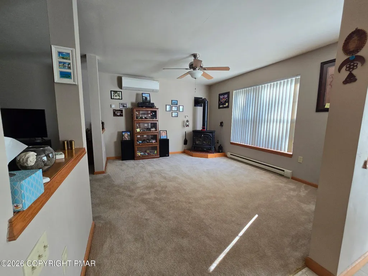
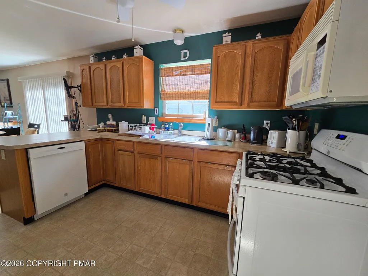
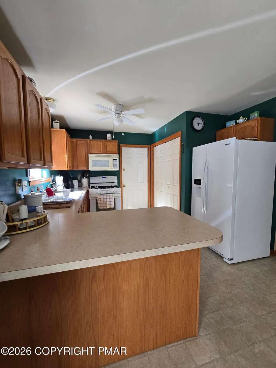
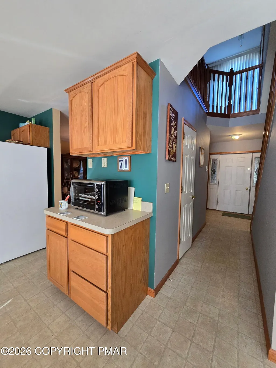
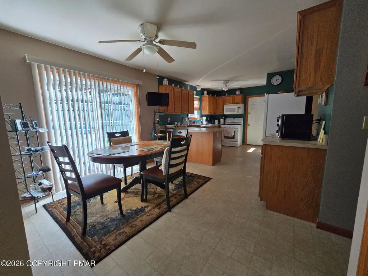
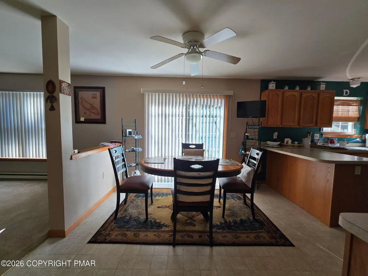
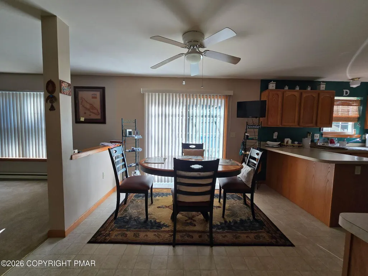
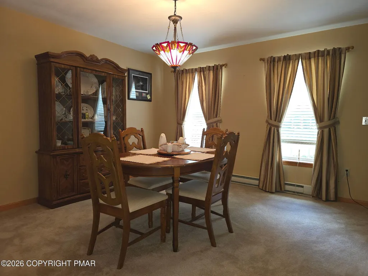
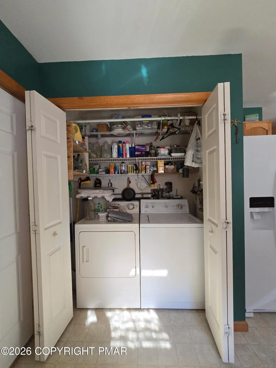
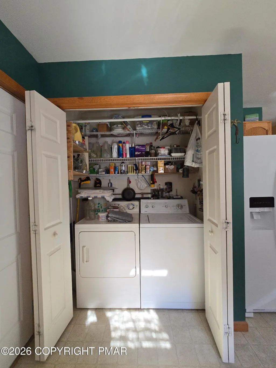
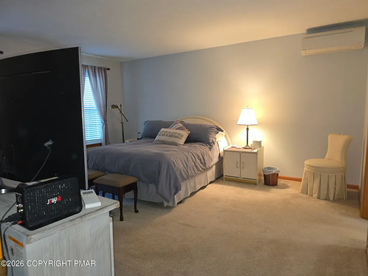
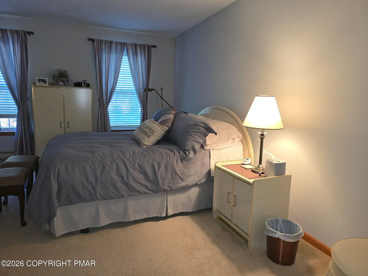
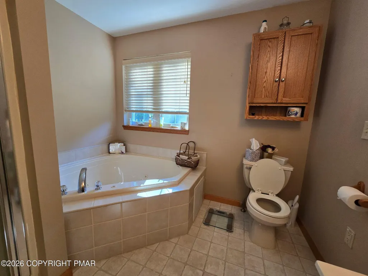
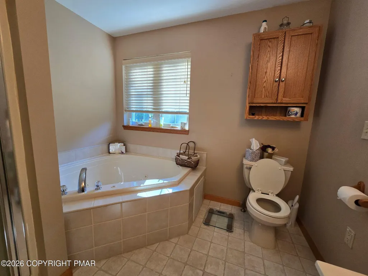
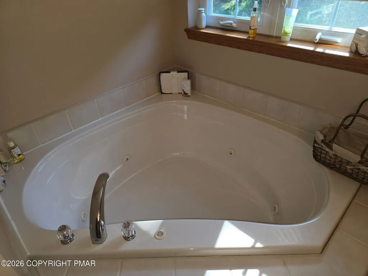
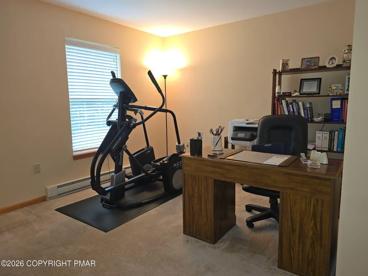
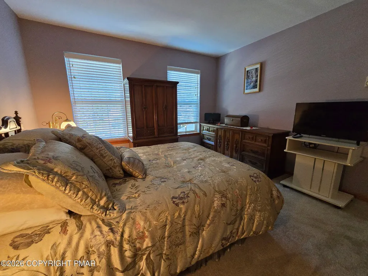
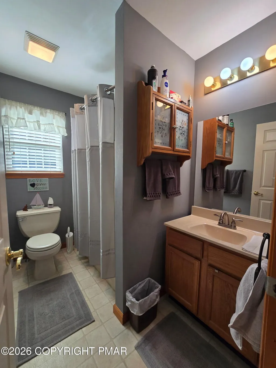
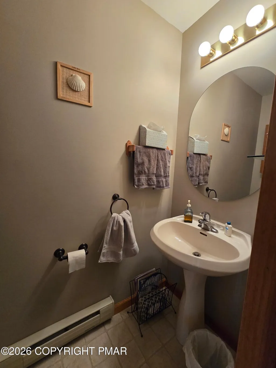
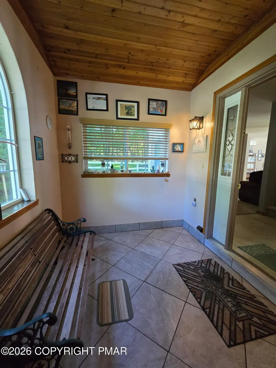
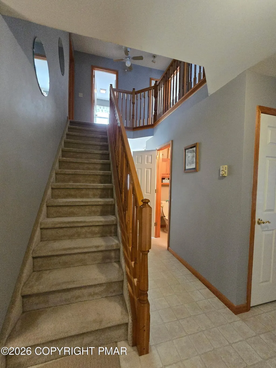
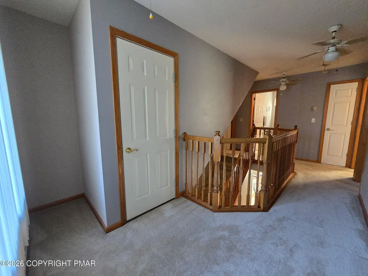
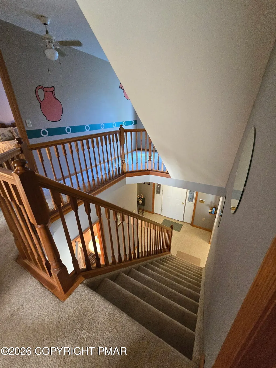
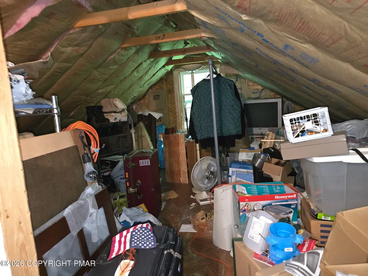
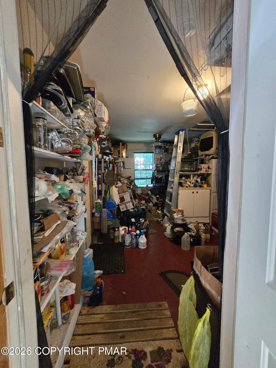
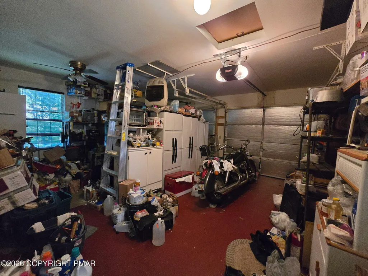
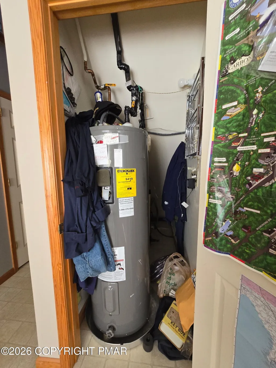
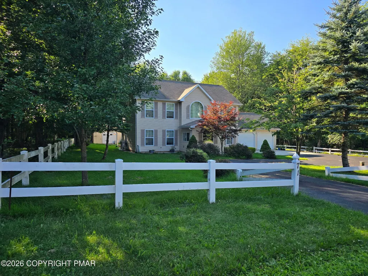
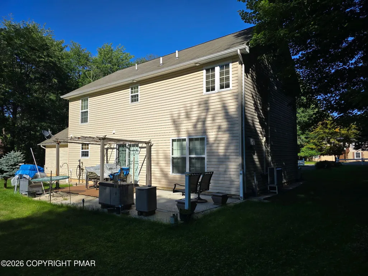
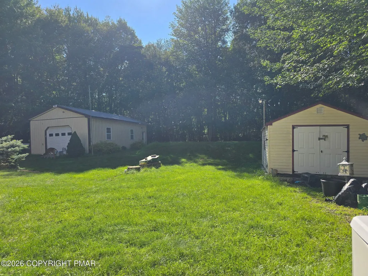
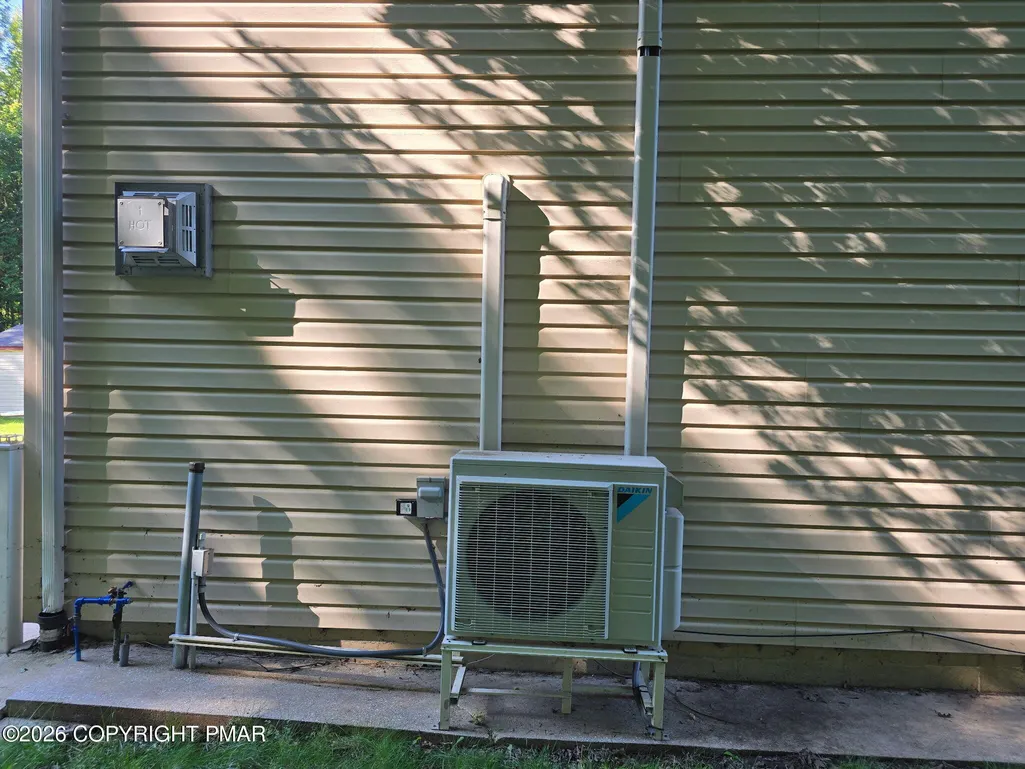
Welcome to this beautifully maintained 3-bedroom, 2.5-bath Colonial offering over 2,000 square feet of comfortable living space on an oversized property that includes an additional lot for added privacy, recreation, or future possibilities. Located in the desirable Mount Pocahontas community, this home combines peaceful mountain living with exceptional amenities & convenience. Property includes an additional adjoining parcel (Parcel #12A-51-TLTR2653), which is included in the sale. Step inside to a bright, inviting floor plan featuring spacious living areas, abundant natural light, and a cozy propane fireplace that creates the perfect gathering space year-round. The well-appointed kitchen offers ample cabinetry and workspace with an adjoining dining area ideal for everyday meals or entertaining. Two energy-efficient mini-split systems provide supplemental heating and cooling for added year-round comfort. The primary suite features a private bath and walk-in closet, while two additional bedrooms offer flexibility for family, guests, or a home office. A convenient first-floor half bath, dedicated laundry area, and plentiful storage complete the home's functional layout. Outside, you'll appreciate the fully fenced backyard, perfect for pets, play, or outdoor entertaining. A 20' x 40' pole barn with electric provides outstanding space for vehicles, equipment, hobbies, or a workshop, while the additional shed with electric offers even more storage and workspace. A whole-house Generac generator provides peace of mind during every season. Enjoy all that Mount Pocahontas has to offer, including a community outdoor pool, basketball courts, tennis courts, and clubhouse & is a prime location near Jim Thorpe, Beltzville Lake, hiking & biking trails, skiing, rafting, golf courses, shopping, dining, and the PA Turnpike for easy commuting.
| Price History | |
|---|---|
| 8/1/2026 | Listed $429,900 |
| 9/1/2026 | 7$399,900 |
General Features
| Sewer | Private Sewer,Mound Septic,On Site Septic,Septic Tank,Perc Test On File |
|---|---|
| Possession | Close Of Escrow |
| HOA Fee | 844.8 |
| Property Subtype | Single Family Residence |
| Current Use | Residential |
| County | Carbon |
| Property Type | Residential |
| Association Amenities | Security,Clubhouse,Playground,Outdoor Pool,Tennis Court(s),Basketball Court |
| HOA | true |
| Subdivision Name | Mount Pocahontas |
| Status | Active |
| City | Albrightsville |
| Senior Community Y/N | false |
| High School District | Jim Thorpe Area |
| Zoning Description | Residential |
| Lot Size Units | Acres |
| Lot Size Square Feet | 20037.6 |
| Tax Annual Amount | 5490.58 |
| Additional Parcels Y/N | true |
| Lease Considered Y/N | false |
| Standard Status | Active |
| Heating | Baseboard,Ductless,Fireplace(s),Heat Pump,Electric,Propane |
| Construction Materials | Vinyl Siding,Attic/Crawl Hatchway(s) Insulated,Batts Insulation |
| Year Built | 2006 |
| Stories Count | 2 |
| Attached Garage | true |
| Garage Y/N | true |
| Carport Y/N | false |
| Year Built Source | Public Records |
| Cooling | Ceiling Fan(s),Ductless,Heat Pump,Electric |
| Roof | Asphalt,Shingle |
| Appliances | Range,Gas Range,Refrigerator,Freezer,Water Heater,Dishwasher,Microwave,Washer,Dryer |
| Garage Spaces | 2 |
| Patio/Porch Features | Patio |
| Architectural Style | Colonial |
| Security Features | Smoke Detector(s) |
| Other Structures | Pole Barn(s),Shed(s) |
| Total Rooms | 11 |
| Full Baths | 2 |
| Land Lease Y/N | false |
| Sewer_co_Septic_sp_Tank | true |
| Electric | 200+ Amp Service,Generator |
| Association Fee Includes | Security,Maintenance Road |
| Tax Year | 2026 |
| Open Parking Spaces | 6 |
| Accessibility | Standby Generator |
| Structure Type | House |
| Exclusions | See Furniture List in documents tab |
| Additional Parcels Description | 12A-51-TLTR2653 |
Interior Features
| Total Baths | 3 |
|---|---|
| Basement (Y/N) | false |
| Heating Y/N | true |
| Above Grade Finished Area | 2086 |
| Interior Amenities | Eat-in Kitchen,Laminate Counters,Walk-In Closet(s),Chandelier,Ceiling Fan(s) |
| Flooring | Carpet,Tile,Vinyl |
| Fireplace Features | Family Room,Primary Bedroom,Free Standing,Electric,Propane,Ventless |
| Air Conditioning Y/N | true |
| Window Features | Vinyl Frames,Blinds,Drapes,Window Coverings,Window Treatments,Screens,Shutters |
| Fireplace Y/N | true |
| Half Baths | 1 |
| Total Bedrooms | 3 |
| Heating-Baseboard | true |
| Heating-Heat Pump | true |
| Laundry Features | Main Level,In Kitchen,Electric Dryer Hookup,Washer Hookup,Laundry Closet |
| Furnished Y/N | Partially |
| LivingAreaSource | Estimated |
| Total Fireplaces | 2 |
Exterior Features
| Lot Features | Close to Clubhouse,Level,Back Yard,Front Yard |
|---|---|
| Water Source | Private,Well |
| Lot Size Area | 0.46 |
| Lot Size Acres | 0.46 |
| Road Surface Type | Paved,Asphalt |
| Road Responsibility | Public Maintained Road |
| Horse Y/N | false |
| Road Frontage Type | City Street |
| Building Area Total | 3011 |
| Foundation Details | Slab |
| Door Features | Sliding Doors,Storm Door(s),Levered or Graspable Door Handles |
| Exterior Amenities | Barbecue,Outdoor Grill,Private Yard,Storage |
| Fencing | Partial,Vinyl |
| Other Equipment | Satellite Dish |
| Exterior_sp_Features_co_Outdoor_sp_Grill | true |
| Total Parking | 8 |
| Covered Spaces | 2 |
Amenities
- Foreclosure
- Views
- Short Sale
- New Construction
- Adult 55+
- Lease To Own
- No HOA Fees
- Furnished
- Primary On Main
- Air Conditioning
- Seller Finance
- Green
- Fixer Upper
- Horse
- Golf
- Fireplace
- Deck
- Garage
- Basement
- Pool
Property vs Single Family Average in 18210
Price
Taxes
Year Built
 The data relating to real estate for sale on this web site includes listings held by MLS-IDX Participants of the Internet Data Exchange program of the Multiple Listing Service of the Pocono Mountains Association of Realtors®. Listings marked with the Internet Data Exchange logo are not necessarily the listings of the owner of this web site. All listing data is the copyrighted property of the aforesaid Association and its MLS-IDX Participants with all rights reserved. The information contained
 Pike Wayne MLS® (PWMLS). All information deemed reliable but not guaranteed. All properties are subject to prior sale, change or withdrawal. Neither listing broker(s) or information provider(s) shall be responsible for any typographical errors, misinformation, misprints and shall be held totally harmless. Listing(s) information is provided for consumer's personal, non-commercial use and may not be used for any purpose other than to identify prospective properties consumers may be interested in purchasing. The data relating to real estate for sale on this website comes in part from the Internet Data Exchange program of the Multiple Listing Service. Real estate listings held by brokerage firms other than Berkshire Hathaway HomeServices Pocono Real Estate may be marked with the Internet Data Exchange logo and detailed information about those properties will include the name of the listing broker(s) when required by the MLS. Copyright ©2026 All rights reserved.
Last Updated: September 21, 2026 10:05 PM UTC
Pike Wayne MLS® (PWMLS). All information deemed reliable but not guaranteed. All properties are subject to prior sale, change or withdrawal. Neither listing broker(s) or information provider(s) shall be responsible for any typographical errors, misinformation, misprints and shall be held totally harmless. Listing(s) information is provided for consumer's personal, non-commercial use and may not be used for any purpose other than to identify prospective properties consumers may be interested in purchasing. The data relating to real estate for sale on this website comes in part from the Internet Data Exchange program of the Multiple Listing Service. Real estate listings held by brokerage firms other than Berkshire Hathaway HomeServices Pocono Real Estate may be marked with the Internet Data Exchange logo and detailed information about those properties will include the name of the listing broker(s) when required by the MLS. Copyright ©2026 All rights reserved.
Last Updated: September 21, 2026 10:05 PM UTC
 OneKey® MLS required Copyright, Source of Data and Disclaimer for IDX display
Information Copyright 2026, OneKey® MLS. All Rights Reserved.
The source of the displayed data is either the property owner or public record provided by non-governmental third parties. It is believed to be reliable but not guaranteed. This information is provided exclusively for consumers' personal, non-commercial use.
The data relating to real estate for sale on this website comes in part from the
OneKey® MLS required Copyright, Source of Data and Disclaimer for IDX display
Information Copyright 2026, OneKey® MLS. All Rights Reserved.
The source of the displayed data is either the property owner or public record provided by non-governmental third parties. It is believed to be reliable but not guaranteed. This information is provided exclusively for consumers' personal, non-commercial use.
The data relating to real estate for sale on this website comes in part from the
